

39W795 Reindeer Trail, St Charles, Illinois 60175


$565,000
|
Sold
|
|
| Status: | Closed |
| Sqft: | 2,364 |
| Cost/Sqft: | $228 |
| Beds: | 3 |
| Baths: | 3 |
| Year Built: | 1986 |
| Property Taxes: | $7,764 |
| Lot Size: | 1,26 |
Description
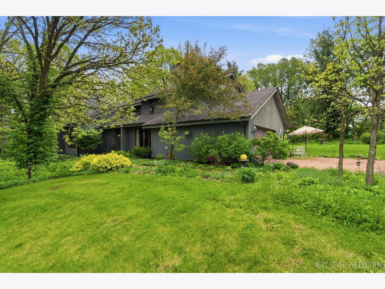
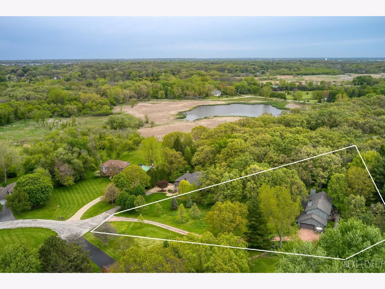
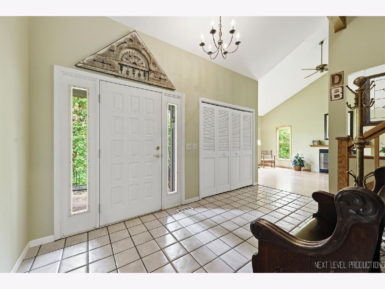
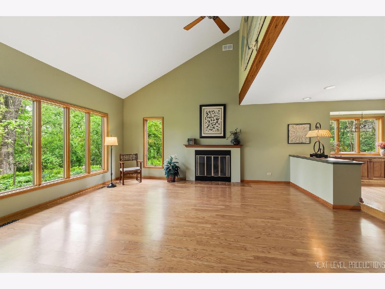
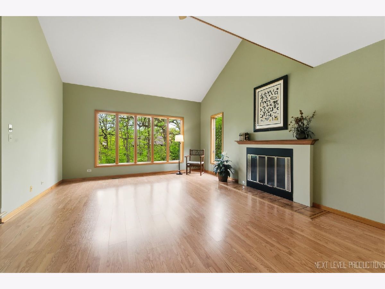
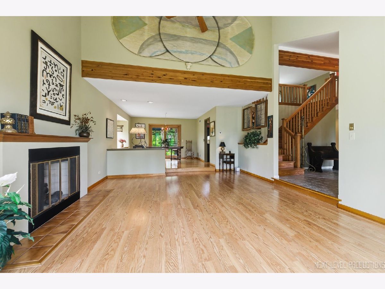
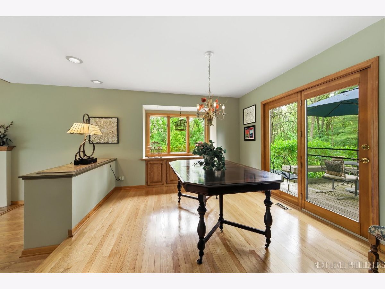
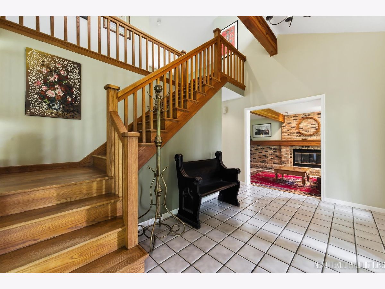
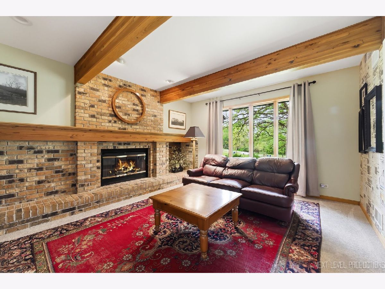
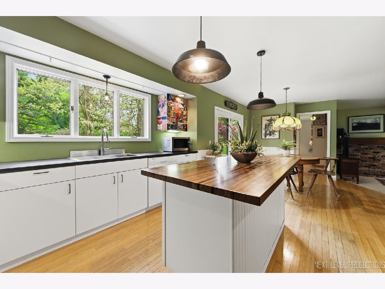
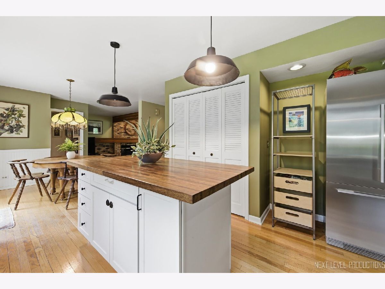
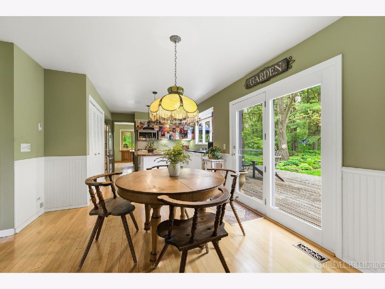
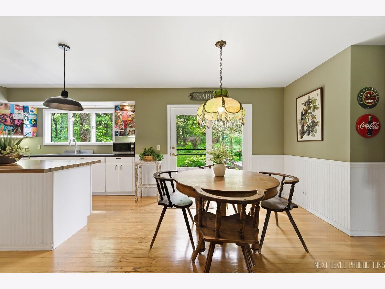
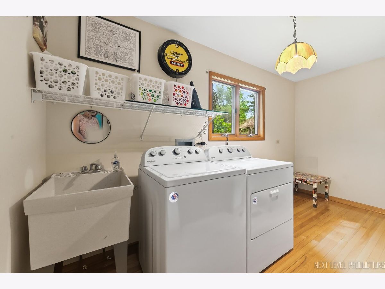
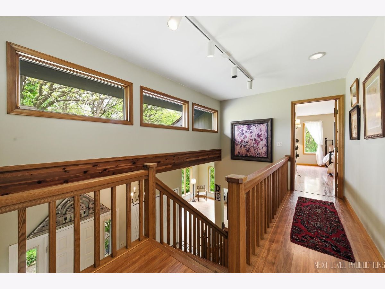
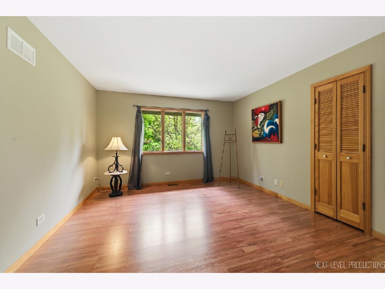
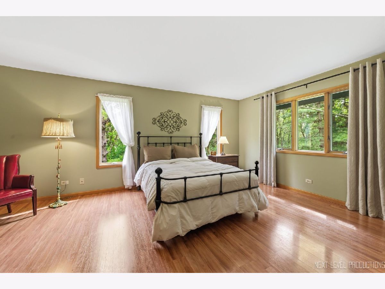
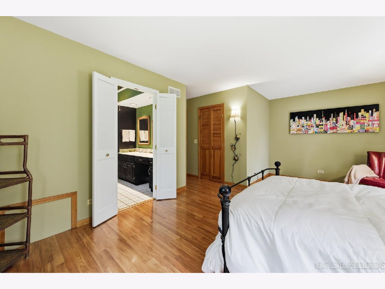
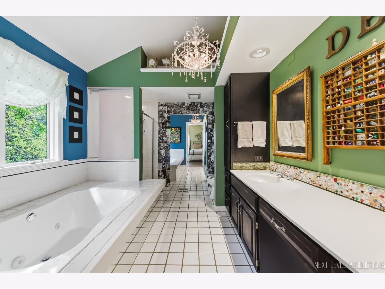
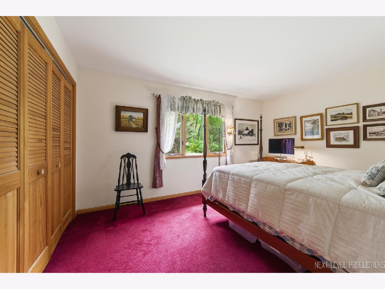
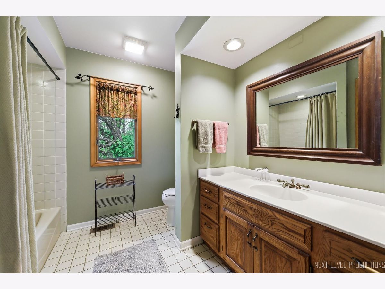
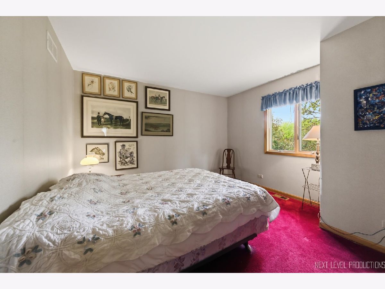
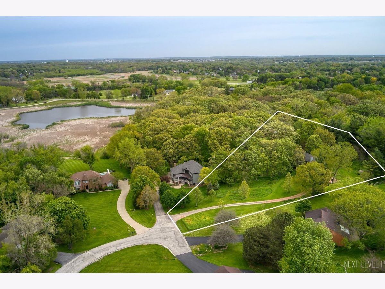
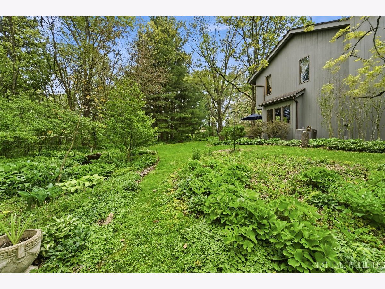
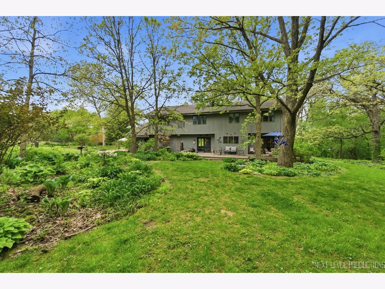
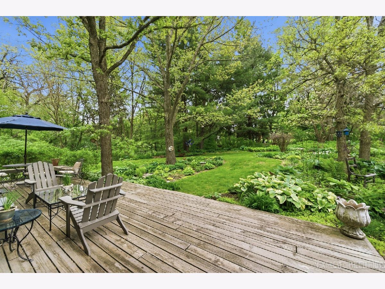
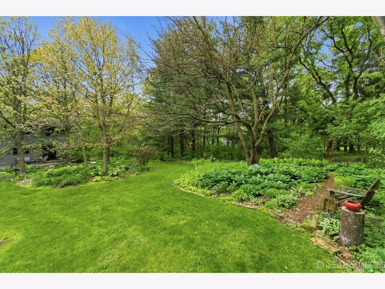
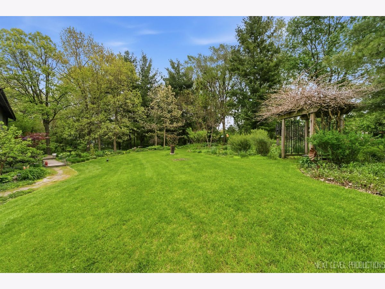
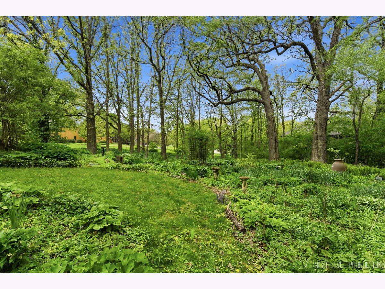
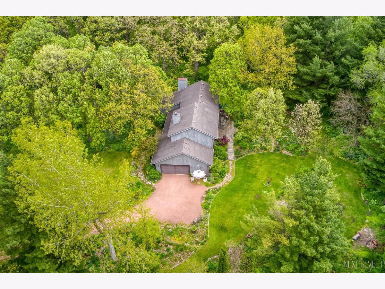
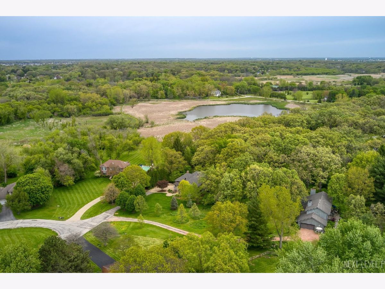
Tucked away on a quiet cul-de-sac in popular Deer Run, this stunning home is set on a breathtaking wooded lot surrounded by abundant perennials and nature views in every direction, all of it lovingly cultivated by the owner! Enjoy easy access to nearby 20 acre common area with scenic trails while coming home to your own private retreat. The open floor plan is filled with natural light and showcases gorgeous views from nearly every room. The inviting living room features a soaring vaulted ceiling and cozy fireplace and flows seamlessly into the dining room with atrium door to the deck, creating the perfect space for entertaining. The spacious kitchen offers high-end stainless-steel appliances, a butcher block island, atrium door to the deck and is a great workspace for cooking and gathering. The warm and welcoming family room boasts a second fireplace and dramatic beamed ceiling. Convenient main floor laundry completes the first floor. Upstairs you will find a versatile loft, a luxurious primary suite with walk-in closet and spa-like bath featuring a whirlpool tub and separate shower, plus two additional bedrooms and a full hall bath. The full unfinished basement offers endless possibilities for future living space or storage. The incredible yard makes this home truly special - enjoy relaxing on the large deck overlooking a gardener's delight with peaceful wooded surroundings and stunning landscaping! What are you waiting for?
Property Specifics
| Single Family | |
| — | |
| — | |
| 1986 | |
| — | |
| — | |
| No | |
| 1.26 |
| Kane | |
| Deer Run East | |
| 160 / Annual | |
| — | |
| — | |
| — | |
| 12619082 | |
| 0813175003 |
Nearby Schools
| NAME: | DISTRICT: | DISTANCE: | |
|---|---|---|---|
|
Grade School
Wasco Elementary School |
303 | — | |
|
Middle School
Thompson Middle School |
303 | Not in DB | |
|
High School
St Charles North High School |
303 | Not in DB | |
Room Specifics
Total Bedrooms: 3
Bedrooms Above Ground: 3
Bedrooms Below Ground: 0
Dimensions: —
Floor Type: —
Dimensions: —
Floor Type: —
Full Bathrooms: 3
Bathroom Amenities: Whirlpool,Separate Shower
Bathroom in Basement: 0
Rooms: —
Basement Description: —
Other Specifics
| 2.1 | |
| — | |
| — | |
| — | |
| — | |
| 59x271x223x120x299 | |
| — | |
| — | |
| — | |
| — | |
| Not in DB | |
| — | |
| — | |
| — | |
| — |
Contact Agent
Nearby Similar Homes
Nearby Sold Comparables

Contact Agent
Listing Provided By
RE/MAX SUBURBAN
