

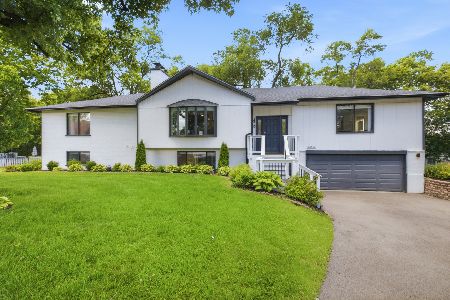
3N034 Ridgeview Street, West Chicago, Illinois 60185
Subdivision > Wayne Oaks
Sorry, we are updating photos, please update this page in 15 minutes
$180,000
|
Sold
|
|
| Status: | Closed |
| Sqft: | 3,121 |
| Cost/Sqft: | $61 |
| Beds: | 5 |
| Baths: | 3 |
| Year Built: | 1979 |
| Property Taxes: | $7,843 |
| Days On Market: | 5986 |
| Lot Size: | 0,60 |
Description
Main level w/family rm, 4 bdrms, 2 bths, kitchen & dining rm. Lower level w/kitchen, bath, dining rm, family rm & bedroom. 2 frplc, BI book cases, vaulted ceiling. On over 1/2 acre wooded cul-de-sac lot! Sold as is, no survey, taxes prorated at 100%, pre-approval required, cashiers check earnest money, special addend. apply. 2yr warranty for owner occupant (not applicable on cash offers)
Property Specifics
| Single Family | |
| — | |
| Bi-Level | |
| 1979 | |
| Full, Walkout | |
| Brick, Cedar | |
| Asphalt | |
| — | |
| No | |
| 0.6 |
| Du Page | |
| Wayne Oaks | |
| 0 / Not Applicable | |
| None | |
| Private Well | |
| Septic-Private | |
| Central Air | |
| Natural Gas, Forced Air | |
| 07552638 | |
| 0125306019 |
Property History
| DATE: | EVENT: | PRICE: | SOURCE: |
|---|---|---|---|
| 4 May, 2011 | Sold | $180,000 | MRED MLS |
| 25 Feb, 2011 | Under contract | $189,900 | MRED MLS |
| — | Last price change | $199,900 | MRED MLS |
| 11 Jun, 2010 | Listed for sale | $267,000 | MRED MLS |
| 5 Jun, 2024 | Sold | $475,000 | MRED MLS |
| 7 May, 2024 | Under contract | $450,000 | MRED MLS |
| 2 May, 2024 | Listed for sale | $450,000 | MRED MLS |
| 27 Jul, 2026 | Sold | $550,000 | MRED MLS |
| 28 Jun, 2026 | Under contract | $530,000 | MRED MLS |
| 22 Jun, 2026 | Listed for sale | $530,000 | MRED MLS |
Sorry, we are updating photos, please update this page in 15 minutes
Room Specifics
All Bedroom Info:
Total Bedrooms: 5
Bedrooms Above Ground: 5
Bedrooms Below Ground: 0
Total Bedrooms: 5
Bedrooms Above Ground: 5
Bedrooms Below Ground: 0
Second Bedroom Info:
Dimensions: —
Location: —Dimensions: —
Floor Type: Parquet
Third Bedroom Info:
Dimensions: —
Location: —Dimensions: —
Floor Type: Parquet
Fourth Bedroom Info:
Dimensions: —
Location: —Dimensions: —
Floor Type: Parquet
Bathroom Info:
Full Bathrooms: 3
Partial Bathrooms: 0Full Bathrooms: 3
Bathroom Amenities: Separate Shower
Bathroom in Basement: 1
Dining Room Info:
Dimensions: —
Location: —Dimensions: —
Floor Type: Carpet
Kitchen Info:
Dimensions: —
Location: —Dimensions: —
Floor Type: Hardwood
Features: Eating Area-Table Space, Pantry-Closet
Living Room Info:
Dimensions: —
Location: —Dimensions: —
Floor Type: Carpet
Family Room Info:
Dimensions: —
Location: —Dimensions: —
Floor Type: Carpet
Additional Rooms Info:
Rooms: Kitchen, Bedroom 5, Breakfast Room, Eating Area, Recreation Room
Basement: Full, WalkoutRooms: Kitchen, Bedroom 5, Breakfast Room, Eating Area, Recreation Room
Other Specifics
| 2 | |
| Concrete Perimeter | |
| Garage | |
| — | |
| — | |
| — | |
| Patio | |
| Cul-De-Sac, Irregular Lot, Wooded | |
| 212X140X191X76X20 | |
| — | |
| Full | |
| Vaulted/Cathedral Ceilings, First Floor Bedroom, In-Law Arrangement | |
| — | |
| Not in DB | |
| Street Paved | |
| — | |
| Wood Burning |
Tax History
| Year | Property Taxes |
|---|---|
| 2011 | $7,843 |
| 2024 | $8,767 |
| 2026 | $9,679 |
Contact Agent
Nearby Similar Homes
725 Buffalo Circle, Carol Stream, Illinois 60188
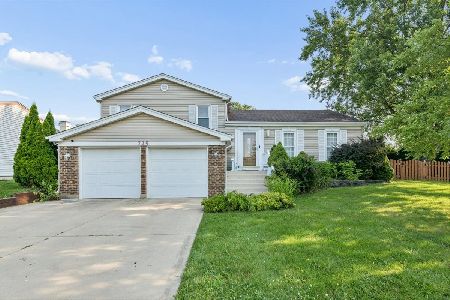
For Sale
$550,000
3 beds / 2.0 baths / 2,951 ft2
Single Family / Built: 1978
19
532 Iroquois Trail, Carol Stream, Illinois 60188
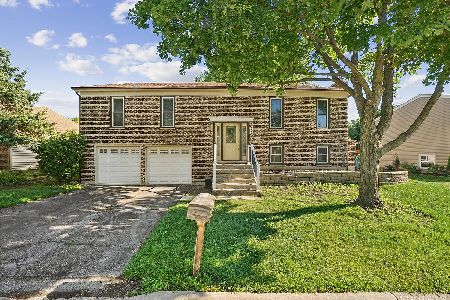
For Sale
$395,000
3 beds / 2.0 baths / 1,296 ft2
Single Family / Built: 1976
131
1132 Evergreen Drive, Carol Stream, Illinois 60188
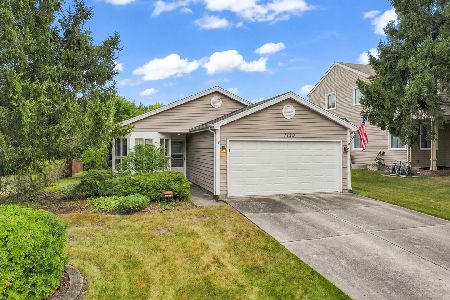
For Sale
$334,900
2 beds / 2.0 baths / 1,143 ft2
Single Family / Built: 1983
44
Nearby Sold Comparables
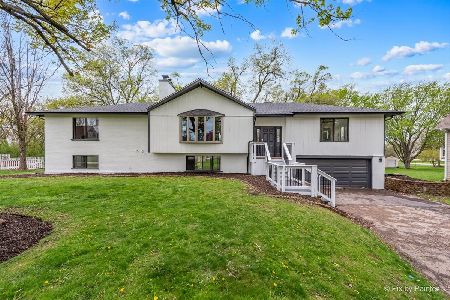
3N034 Ridgeview Street, West Chicago, Illinois 60185
Sold
$530,000
4 beds / 3.0 baths / 3,399 ft2
Single Family / Built: 1979
131
3N046 Ridgeview Street, West Chicago, Illinois 60185

Sold
$487,500
3 beds / 2.1 baths / 2,510 ft2
Single Family / Built: 2016
3694
3N041 Crest Court, West Chicago, Illinois 60185
Sold
$350,000
4 beds / 4.0 baths / 3,200 ft2
Single Family / Built: 1979
2664
3N025 Crest Court, West Chicago, Illinois 60185
Sold
$269,000
3 beds / 2.1 baths / 2,230 ft2
Single Family / Built: 1976
4832
Contact Agent
Listing Provided By
Coldwell Banker The Real Estate Group
