

3N427 Willow Road, Elmhurst, Illinois 60126
Subdivision > Country Club Highlands
Sorry, we are updating photos, please update this page in 15 minutes
$265,000
|
Sold
|
|
| Status: | Closed |
| Sqft: | 1,974 |
| Cost/Sqft: | $144 |
| Beds: | 5 |
| Baths: | 2 |
| Year Built: | 1960 |
| Property Taxes: | $5,121 |
| Days On Market: | 4989 |
| Lot Size: | 0,21 |
Description
Spacious 5 BR home located in north Elmhurst is loaded. HDWD FLRS FR, DR, Stairs, 2nd Level. FR/DR combo. Updated Eat-In KIT w/new CNTR TOPS, SS Refrigerator, Sink with view of backyard. New Windows ('05) in LR, DR, FR. Complete Tear-Off Roof ('07). Both Bathrooms UPDTD 2008. LL FR w/lookout, Sitting Area & 5th BR. Finished Sub-Basement with Bar & Plenty of room for a Pool Table. Huge DW for multiple vehicles
Property Specifics
| Single Family | |
| — | |
| Tri-Level | |
| 1960 | |
| Full, English | |
| Brick | |
| Asphalt | |
| — | |
| No | |
| 0.21 |
| Du Page | |
| Country Club Highlands | |
| 0 / Not Applicable | |
| None | |
| Lake Michigan | |
| Public Sewer | |
| Central Air | |
| Natural Gas, Forced Air | |
| 08276954 | |
| 0325114014 |
Nearby Schools
| NAME: | DISTRICT: | DISTANCE: | |
|---|---|---|---|
|
Grade School
Fischer Elementary School |
205 | — | |
|
Middle School
Churchville Middle School |
205 | Not in DB | |
|
High School
York Community High School |
205 | Not in DB | |
Property History
| DATE: | EVENT: | PRICE: | SOURCE: |
|---|---|---|---|
| 2 Oct, 2013 | Sold | $265,000 | MRED MLS |
| 30 Aug, 2013 | Under contract | $285,000 | MRED MLS |
| — | Last price change | $299,250 | MRED MLS |
| 22 Feb, 2013 | Listed for sale | $329,900 | MRED MLS |
Sorry, we are updating photos, please update this page in 15 minutes
Room Specifics
All Bedroom Info:
Total Bedrooms: 5
Bedrooms Above Ground: 5
Bedrooms Below Ground: 0
Total Bedrooms: 5
Bedrooms Above Ground: 5
Bedrooms Below Ground: 0
Second Bedroom Info:
Dimensions: —
Location: —Dimensions: —
Floor Type: Hardwood
Third Bedroom Info:
Dimensions: —
Location: —Dimensions: —
Floor Type: Hardwood
Fourth Bedroom Info:
Dimensions: —
Location: —Dimensions: —
Floor Type: Hardwood
Bathroom Info:
Full Bathrooms: 2
Partial Bathrooms: 0Full Bathrooms: 2
Bathroom Amenities: —
Bathroom in Basement: 1
Dining Room Info:
Dimensions: —
Location: —Dimensions: —
Floor Type: Hardwood
Kitchen Info:
Dimensions: —
Location: —Dimensions: —
Floor Type: Vinyl
Features: Eating Area-Table Space
Living Room Info:
Dimensions: —
Location: —Dimensions: —
Floor Type: Hardwood
Family Room Info:
Dimensions: —
Location: —Dimensions: —
Floor Type: Carpet
Additional Rooms Info:
Rooms: Bedroom 5, Den, Office, Recreation Room
Basement: Full, EnglishRooms: Bedroom 5, Den, Office, Recreation Room
Other Specifics
| 2 | |
| Concrete Perimeter | |
| Garage | |
| — | |
| — | |
| — | |
| Patio | |
| Fenced Yard | |
| 75 X 127 | |
| — | |
| None | |
| Bar-Dry, Hardwood Floors | |
| Range, Dishwasher, Refrigerator, Washer, Dryer | |
| Not in DB | |
| Tennis Courts, Sidewalks, Street Lights, Street Paved | |
| — | |
| — |
Tax History
| Year | Property Taxes |
|---|---|
| 2013 | $5,121 |
Contact Agent
Nearby Similar Homes
3N565 Crown Road, Elmhurst, Illinois 60126
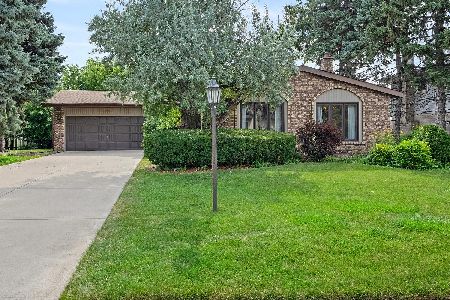
For Sale
$469,000
3 beds / 2.0 baths / 1,862 ft2
Single Family / Built: 1977
57
3N210 Wilson Street, Elmhurst, Illinois 60126
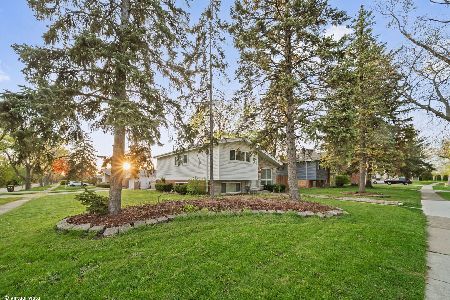
Short Sale
$397,000
3 beds / 2.0 baths / 1,530 ft2
Single Family / Built: 1959
183
3N458 Patricia Lane, Elmhurst, Illinois 60126
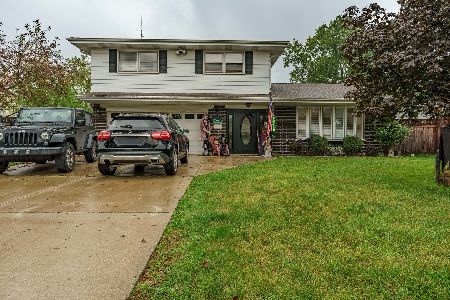
For Sale
$549,900
4 beds / 2.1 baths / 3,141 ft2
Single Family / Built: 1966
16
829 Howard Avenue, Elmhurst, Illinois 60126
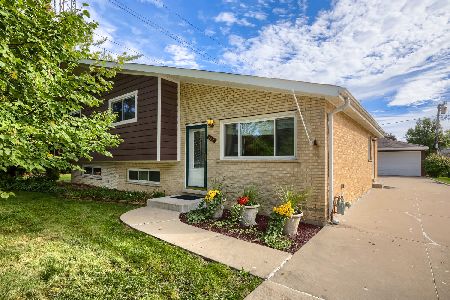
For Sale
$560,000
4 beds / 2.0 baths / 2,300 ft2
Single Family / Built: 1965
20
795 Kenilworth Avenue, Elmhurst, Illinois 60126
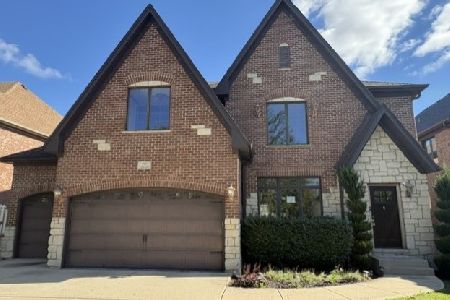
For Sale
$799,900
5 beds / 5.0 baths / 3,542 ft2
Single Family / Built: 2005
8
792 Kenilworth Avenue, Elmhurst, Illinois 60126
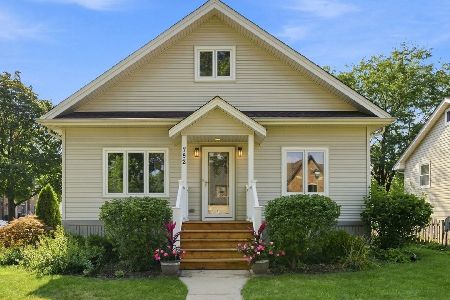
For Sale
$475,000
2 beds / 2.0 baths / 2,670 ft2
Single Family / Built: 1946
27
Nearby Sold Comparables
3N441 Willow Road, Elmhurst, Illinois 60126

Sold
$265,000
3 beds / 2.0 baths / 1,025 ft2
Single Family / Built: 1960
4524
3N441 Willow Road, Elmhurst, Illinois 60126

Sold
$299,000
3 beds / 2.0 baths / 1,025 ft2
Single Family / Built: 1960
2350
3N409 Willow Road, Elmhurst, Illinois 60126
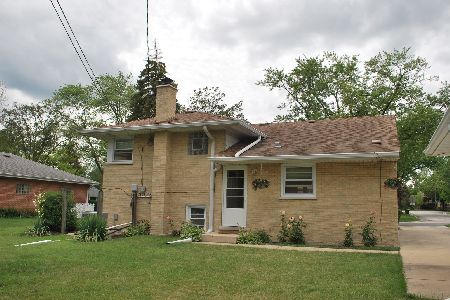
Sold
$339,000
4 beds / 2.0 baths / 1,450 ft2
Single Family / Built: 1960
1930
3N420 Wilson Street, Elmhurst, Illinois 60126
Sold
$318,900
3 beds / 2.0 baths / 1,206 ft2
Single Family / Built: 1959
3052
3N406 Wilson Street, Elmhurst, Illinois 60126

Sold
$399,999
3 beds / 2.0 baths / 1,700 ft2
Single Family / Built: 1960
2022
15W532 Diversey Avenue, Elmhurst, Illinois 60126
Sold
$329,000
3 beds / 2.0 baths / 1,500 ft2
Single Family / Built: —
3141
Contact Agent
Listing Provided By
Keller Williams Infinity
