

3N438 Vachel Lindsay Street, St Charles, Illinois 60175


$775,000
|
Sold
|
|
| Status: | Closed |
| Sqft: | 3,023 |
| Cost/Sqft: | $256 |
| Beds: | 4 |
| Baths: | 4 |
| Year Built: | 2007 |
| Property Taxes: | $11,229 |
| Days On Market: | 209 |
| Lot Size: | 0,20 |
Description
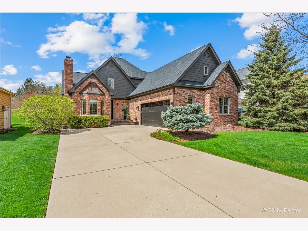
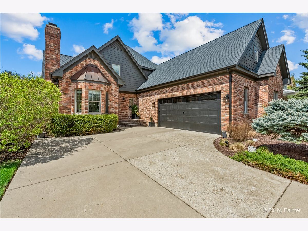
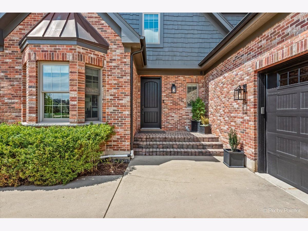
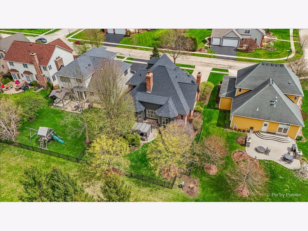
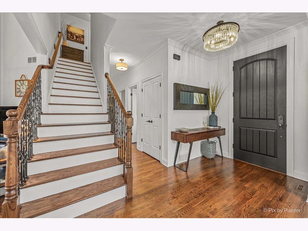
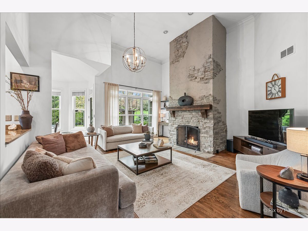
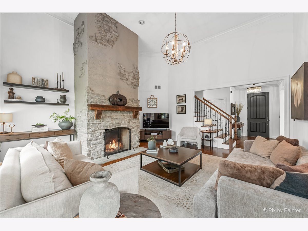
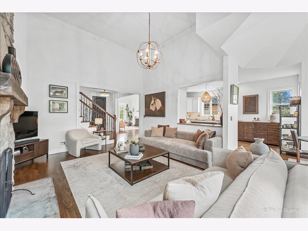
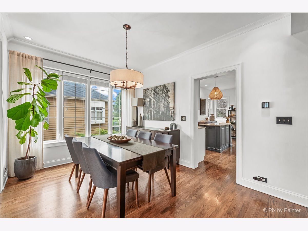
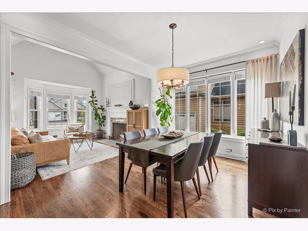
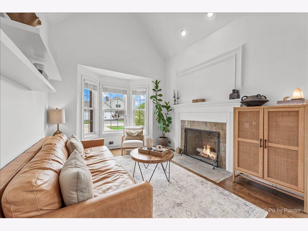
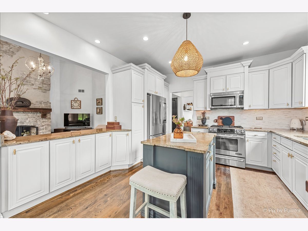
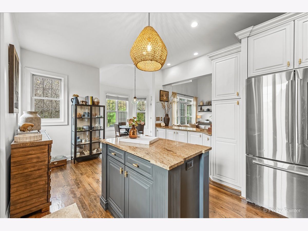
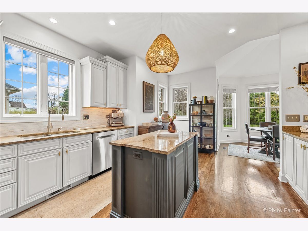
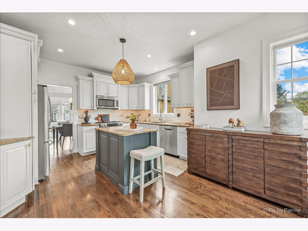
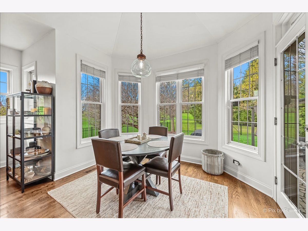
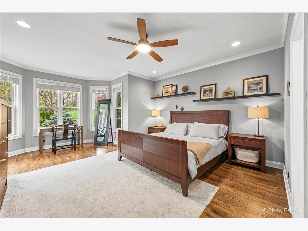
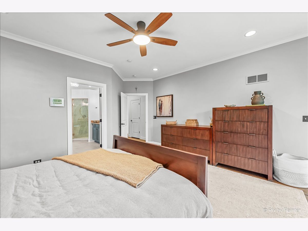
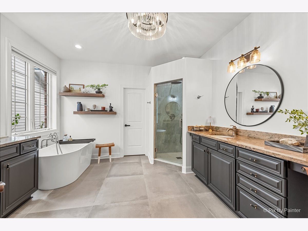
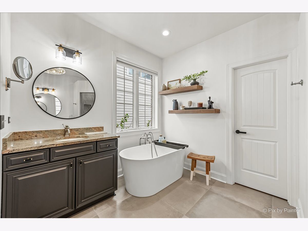
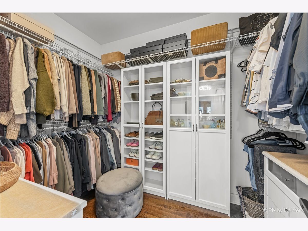
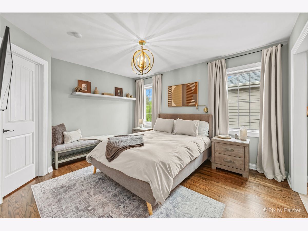
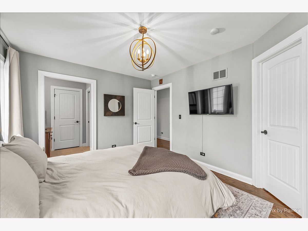
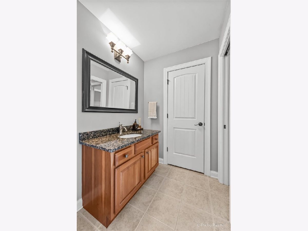
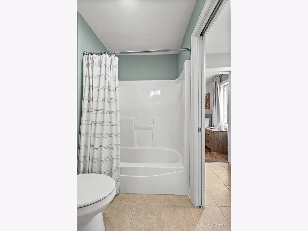
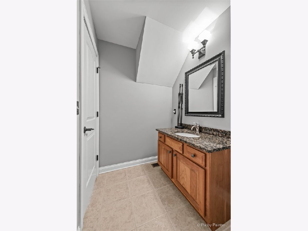
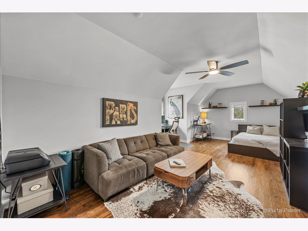
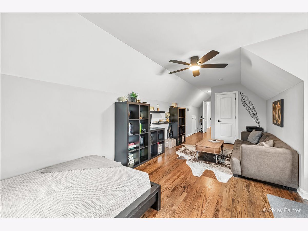
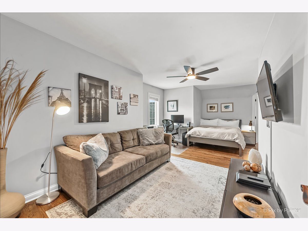
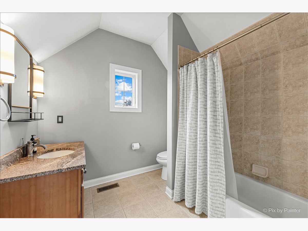
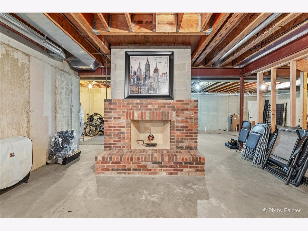
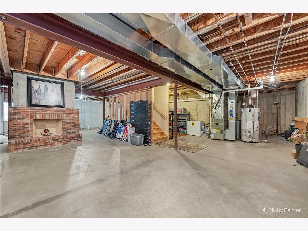
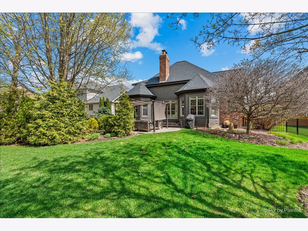
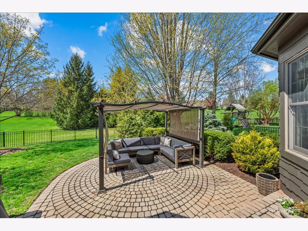
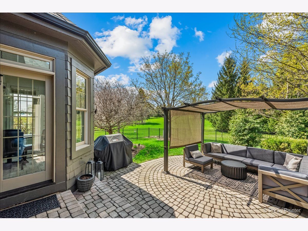
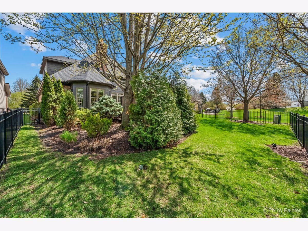
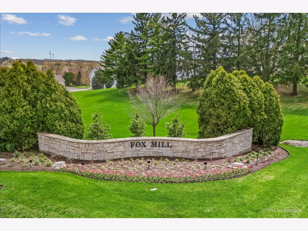
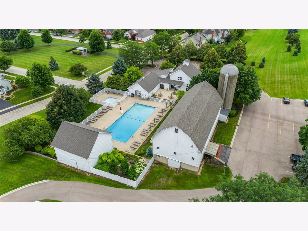
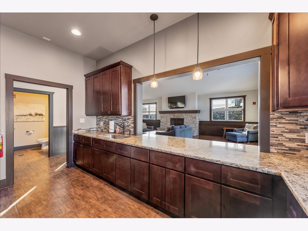
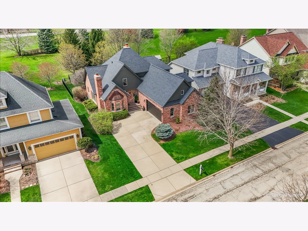
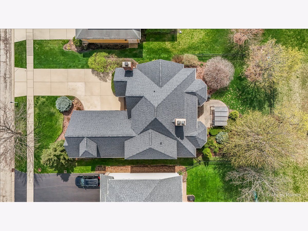
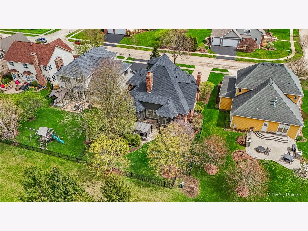
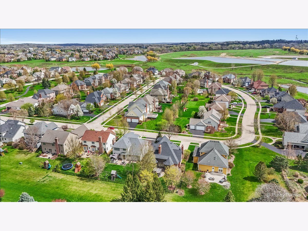
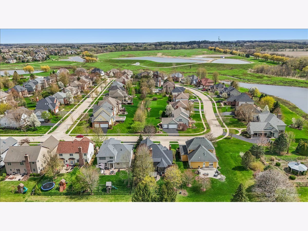
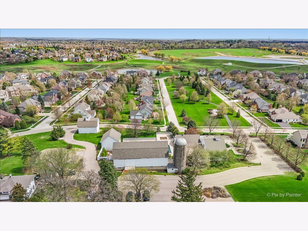
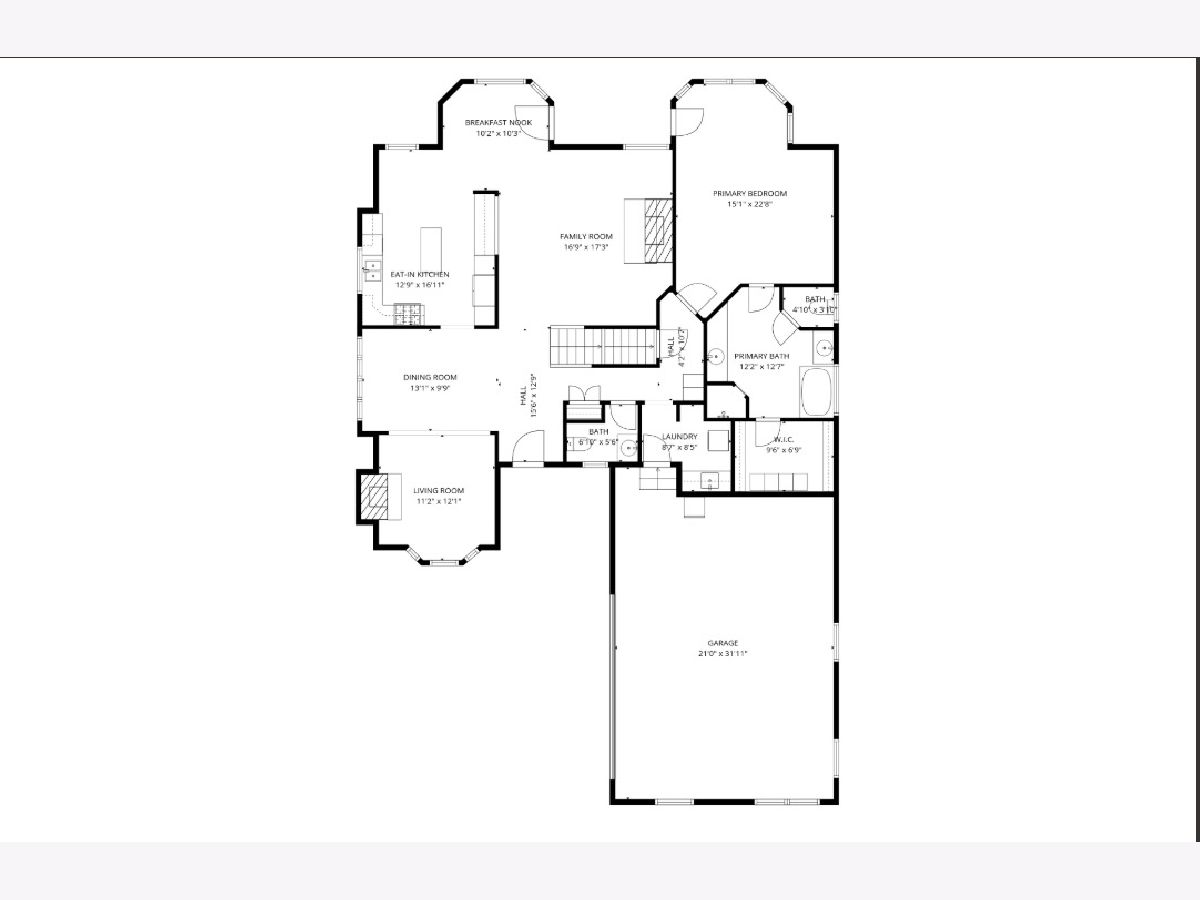
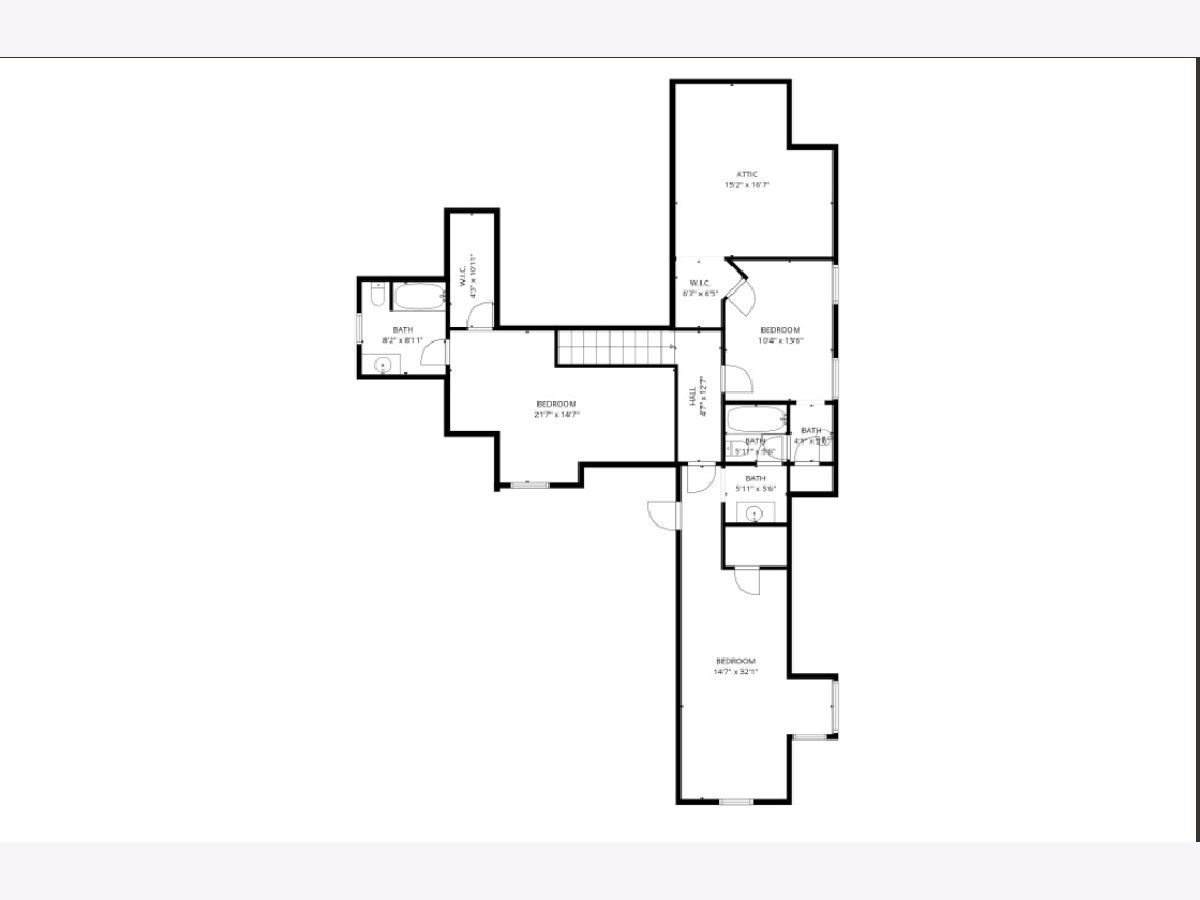
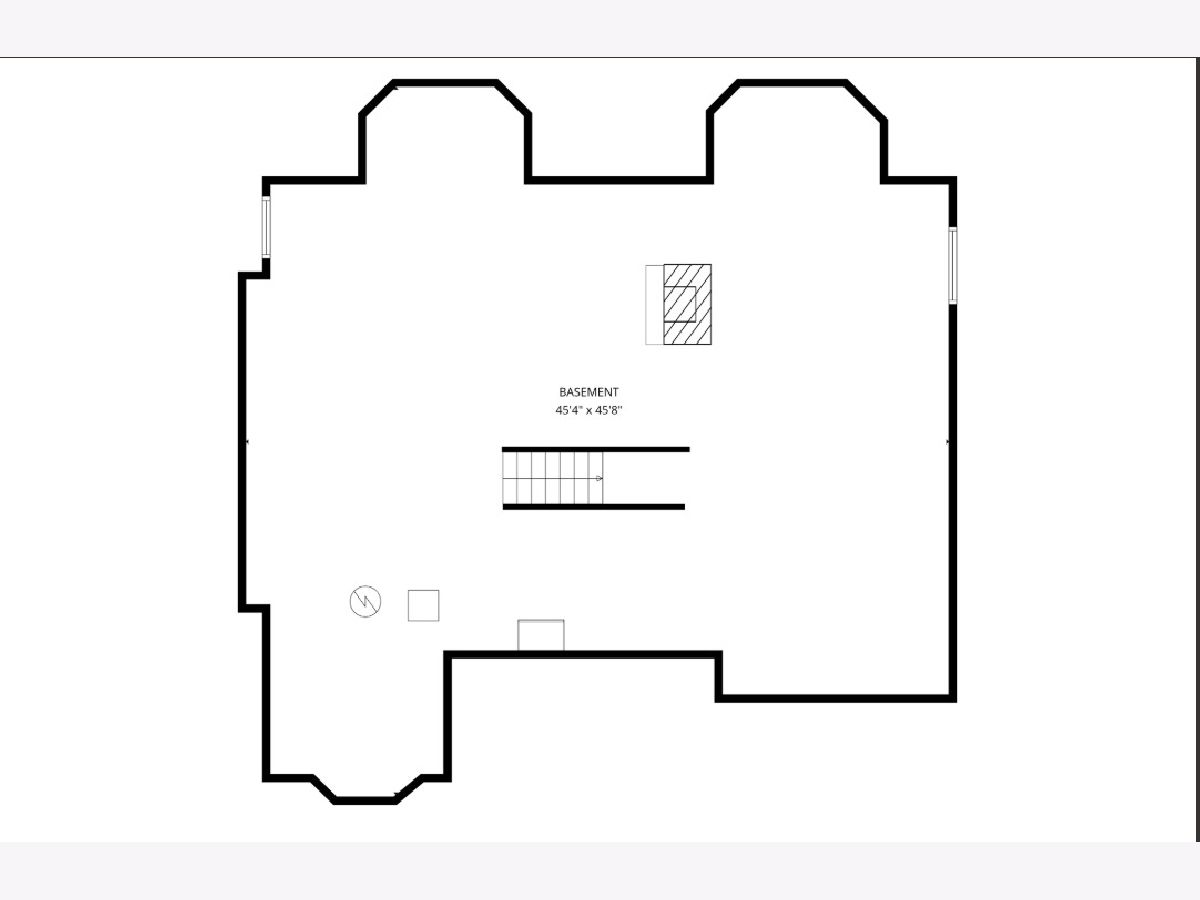
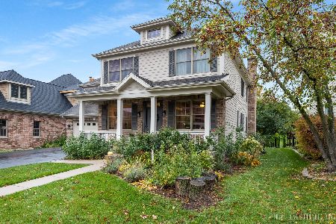
Where design meets intention and every detail whispers "stay awhile"... welcome to the home that doesn't just check boxes, it rewrites the list. This is truly the home you've been waiting for. This beautifully designed, meticulously updated, floor-to-ceiling updated 4-bedroom, 3.5-bath residence in sought-after Fox Mill delivers over 3,000 square feet of elevated living, wrapped in privacy and timeless charm. A true turn-key family home, it has been lovingly cared for and exceptionally well maintained by its current owners. The exterior makes a lasting first impression with approximately predominantly brick complemented by cedar siding, while inside, three fireplaces add warmth and character throughout the home. Step inside and feel the volume of soaring ceilings, sunlit spaces, and rich hardwood floors flowing throughout. The show-stopping family room, crowned with vaulted ceilings and anchored by a floor-to-ceiling custom fireplace, creates a space that feels both grand and inviting. At the heart of the home, a chef's kitchen stuns with custom cabinetry, a generous granite island, newer appliances, and a seamless connection to the breakfast area and family room, perfect for everyday living or effortless entertaining. The main-level primary suite offers a spa-like retreat with direct backyard access, ideal for peaceful mornings or quiet evenings. Upstairs, three spacious bedrooms, including an additional en-suite option, provide flexibility for guests, family, or work-from-home needs, all complete with walk-in closets. The unfinished basement offers approximately 1,600 square feet of additional space, already enhanced with a floor-to-ceiling custom fireplace, rough-in for a bathroom, and a wet bar setup-ready for your vision to come to life. Step outside and discover your own private oasis. Surrounded by mature trees and lush landscaping, the fully fenced backyard features a paver patio and gazebo, designed for everything from summer gatherings to serene nights under the stars. Enjoy the convenience of a short walk to the neighborhood pool and clubhouse, where summer days and community connections come to life. Conveniently located near the La Fox Metra Station and within highly regarded District 301 schools, including Bell-Graham Elementary, this home is perfectly positioned for both commuters and families alike. Situated in the unique Fox Mill community, known for its mature landscaping, distinctive homes, and welcoming atmosphere, it's easy to see why those who live here truly love calling it "home." With a 3-car garage, 200-amp service, and major updates including a new roof (2024), freshly painted siding (2025), fresh interior paint (2025), A/C (2023), and a beautifully renovated primary bath (2025), this home is truly move-in ready. A true 10 out of 10.
Property Specifics
| Single Family | |
| — | |
| — | |
| 2007 | |
| — | |
| — | |
| — | |
| — | |
| No | |
| 0.2 |
| Kane | |
| Fox Mill | |
| 350 / Quarterly | |
| — | |
| — | |
| — | |
| — | |
| — | |
| 12614287 | |
| 0826401009 |
Nearby Schools
| NAME: | DISTRICT: | DISTANCE: | |
|---|---|---|---|
|
Grade School
Bell-graham Elementary School |
303 | — | |
|
Middle School
Thompson Middle School |
303 | Not in DB | |
|
High School
St Charles East High School |
303 | Not in DB | |
Property History
| DATE: | EVENT: | PRICE: | SOURCE: |
|---|---|---|---|
| 19 Jul, 2007 | Sold | $492,500 | MRED MLS |
| 14 Jun, 2007 | Under contract | $524,900 | MRED MLS |
| — | Last price change | $539,000 | MRED MLS |
| 17 Jul, 2006 | Listed for sale | $549,900 | MRED MLS |
| 27 Sep, 2012 | Sold | $340,000 | MRED MLS |
| 27 Jul, 2012 | Under contract | $345,900 | MRED MLS |
| 10 Jul, 2012 | Listed for sale | $345,900 | MRED MLS |
| 8 May, 2026 | Sold | $775,000 | MRED MLS |
| 19 Apr, 2026 | Under contract | $775,000 | MRED MLS |
| 16 Apr, 2026 | Listed for sale | $775,000 | MRED MLS |
Room Specifics
Total Bedrooms: 4
Bedrooms Above Ground: 4
Bedrooms Below Ground: 0
Full Bathrooms: 4
Bathroom Amenities: Separate Shower, Double Sink, Soaking Tub
Bathroom in Basement: 0
Rooms: —
Other Specifics
| 3 | |
| — | |
| — | |
| — | |
| — | |
| — | |
| — | |
| — | |
| 63X140 | |
| Unfinished | |
| — | |
| — | |
| — | |
| Not in DB | |
| — | |
| — | |
| — |
Tax History
| Year | Property Taxes |
|---|---|
| 2007 | $6,698 |
| 2012 | $9,381 |
| 2026 | $11,229 |
Contact Agent
Nearby Similar Homes
Nearby Sold Comparables

Contact Agent
Listing Provided By
Keller Williams Inspire
