

3N458 Patricia Lane, Elmhurst, Illinois 60126


$580,000
|
Sold
|
|
| Status: | Closed |
| Sqft: | 3,141 |
| Cost/Sqft: | $175 |
| Beds: | 4 |
| Baths: | 3 |
| Year Built: | 1966 |
| Property Taxes: | $8,775 |
| Days On Market: | 41 |
| Lot Size: | 0,00 |
Description
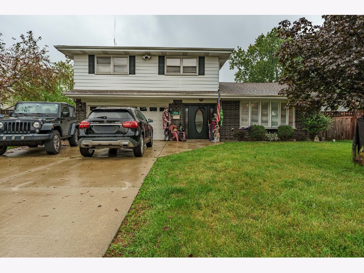
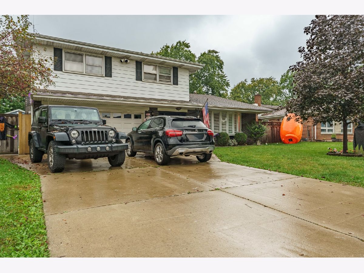
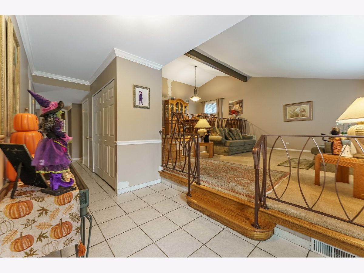
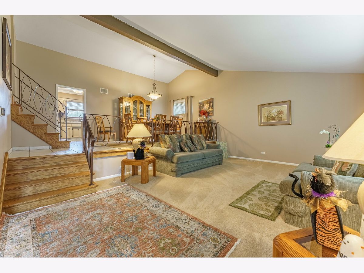
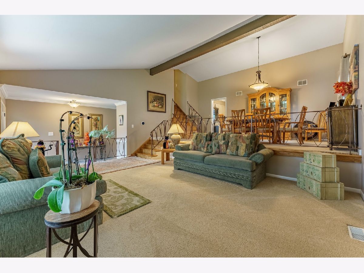
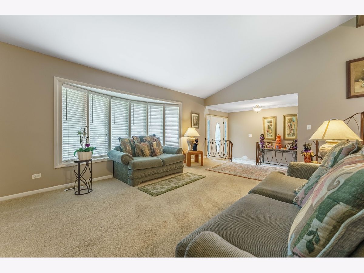
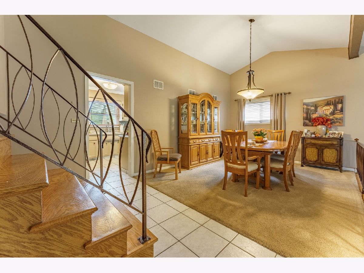
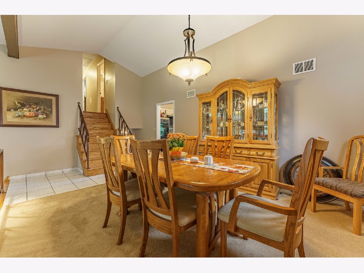
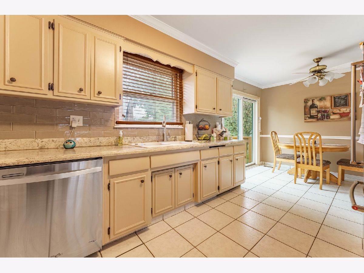
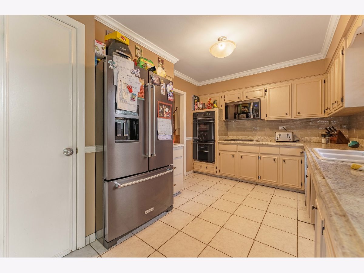
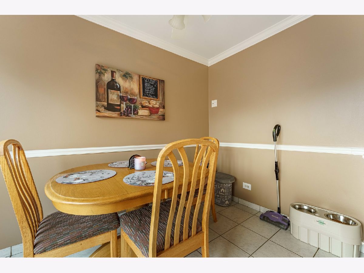
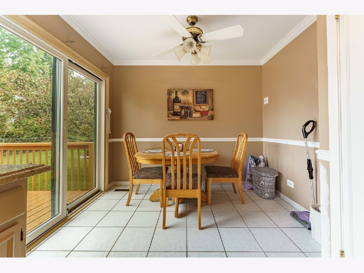
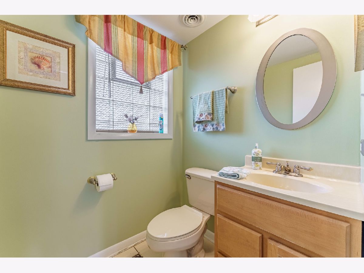
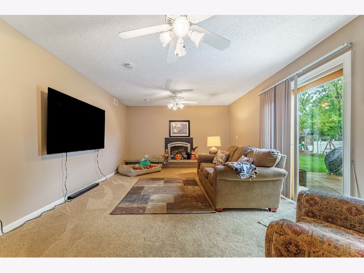
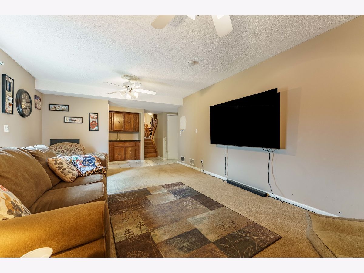
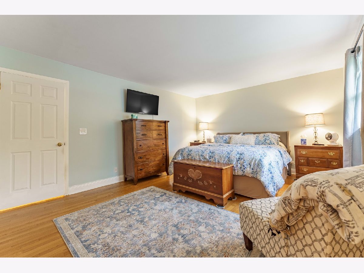
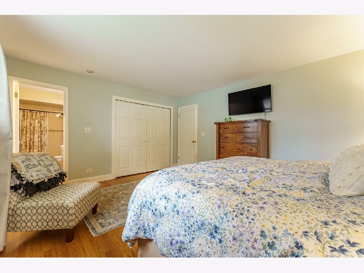
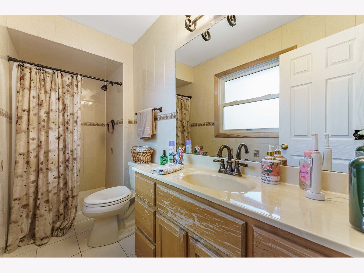
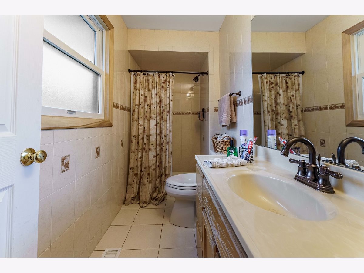
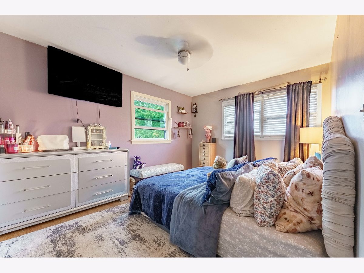
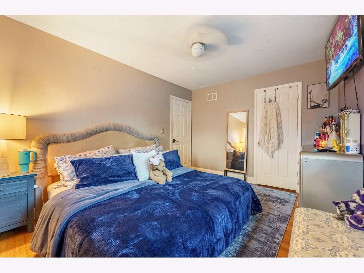
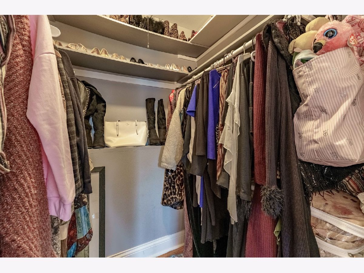
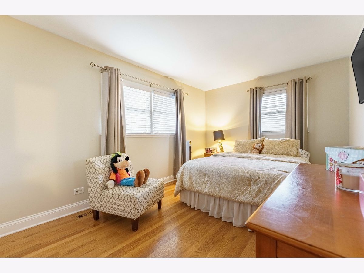
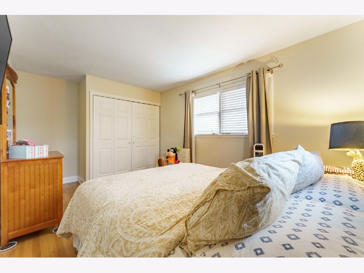
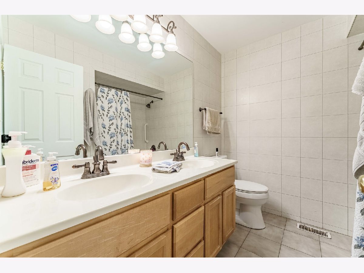
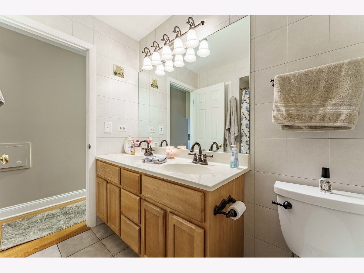
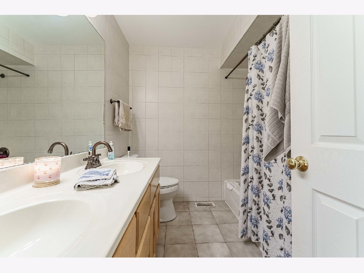
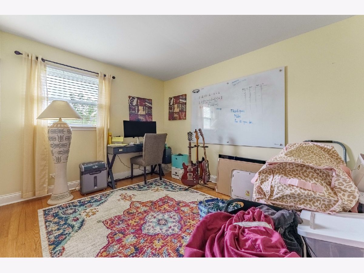
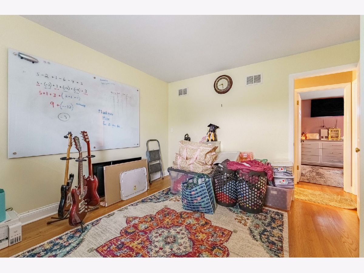
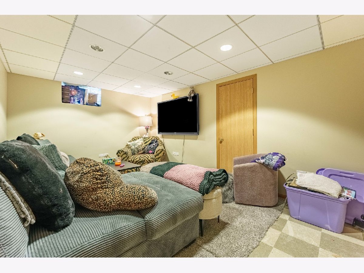
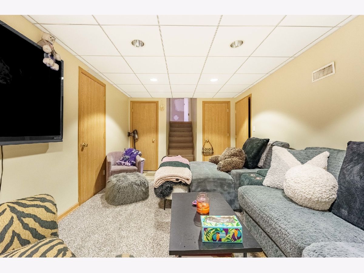
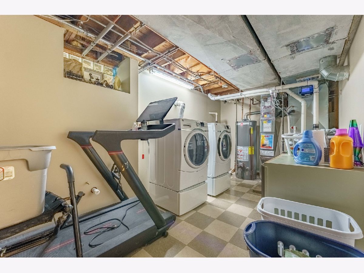
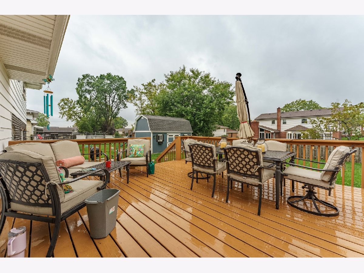
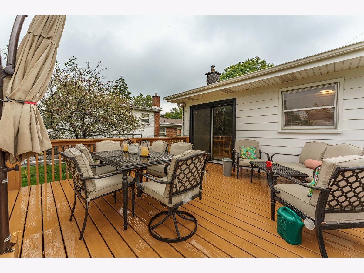
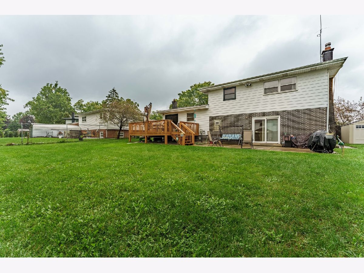
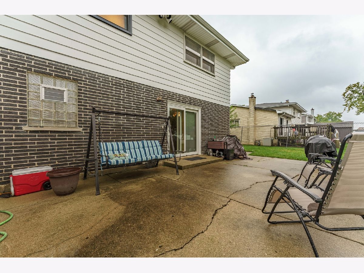
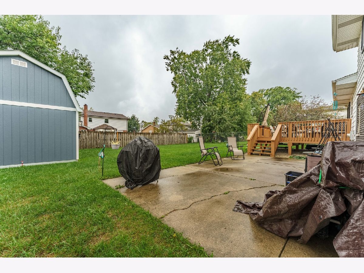
Multiple Offers Received-Highest & Best Called for By Sunday 9AM. Spacious 4-bedroom, 2.5-bath split-level in Elmhurst with an incredible backyard and a heated and air-conditioned workshop/shed! Step inside to soaring vaulted ceilings over the bright living and dining areas, creating an open and inviting space perfect for entertaining. The kitchen offers abundant cabinetry, granite countertops, updated appliances, and an eat-in area overlooking the newer deck and backyard. Relax in the family room featuring a cozy fireplace and sliding doors leading to the patio-perfect for grilling and outdoor gatherings. Upstairs you'll find the primary bedroom with private bath, three additional bedrooms, and a full hall bath. The lower level adds flexible space ideal for a home office, den, gym, or playroom. Additional highlights include central air, sump pump, large-capacity washer and dryer, and 200-amp electrical service with capacity for future EV charging. The spacious backyard is highlighted by an impressive detached shed/workshop featuring heat, A/C, its own 100-amp electrical service, and upper-level storage. Great Elmhurst location close to restaurants, shopping, and more. A home with this much space, versatility, and outdoor potential is one you won't want to miss! Home is in good condition and selling AS-IS.
Property Specifics
| Single Family | |
| — | |
| — | |
| 1966 | |
| Finished, Full | |
| Brick | |
| Asphalt | |
| — | |
| No | |
| — |
| — | |
| — | |
| — / Not Applicable | |
| None | |
| Lake Michigan | |
| Public Sewer | |
| Central Air | |
| Gas | |
| 12777194 | |
| 0325111027 |
Property History
| DATE: | EVENT: | PRICE: | SOURCE: |
|---|---|---|---|
| 13 Nov, 2026 | Sold | $580,000 | MRED MLS |
| 11 Oct, 2026 | Under contract | $549,900 | MRED MLS |
| 5 Oct, 2026 | Listed for sale | $549,900 | MRED MLS |
Some photos of this home have been virtually staged.
Room Specifics
Total Bedrooms: 4
Bedrooms Above Ground: 4
Bedrooms Below Ground: 0
Dimensions: 16X23
Floor Type: Hardwood
Dimensions: 10X13
Floor Type: Hardwood
Dimensions: 9X12
Floor Type: Hardwood
Dimensions: 10X11
Floor Type: Hardwood
Full Bathrooms: 3
Bathroom Amenities: —
Bathroom in Basement: 0
Dimensions: 10X19
Floor Type: Carpet
Dimensions: 12X7
Floor Type: —
Features: Eating Area-Table Space, Granite Counters
Dimensions: 10X6
Floor Type: —
Dimensions: 19X13
Floor Type: Carpet
Dimensions: 20X10
Floor Type: Carpet
Rooms: Family Room
Name: Family Room - Down
Dimensions: 10X10
Floor Type: —
Other Specifics
| 2 | |
| — | |
| Garage Owned, Attached, Garage | |
| Gas Dryer Hookup, In Unit | |
| — | |
| — | |
| Shed(s) | |
| — | |
| — | |
| 75x134 | |
| — | |
| Full | |
| Vaulted Ceiling(s) | |
| Range, Microwave, Dishwasher, Refrigerator, Washer, Dryer | |
| Not in DB | |
| — | |
| — | |
| Gas Starter |
Tax History
| Year | Property Taxes |
|---|---|
| 2026 | $8,775 |
Contact Agent
Nearby Similar Homes
Nearby Sold Comparables



Contact Agent
Listing Provided By
Realty of America, LLC
