

3N589 Laura Ingalls Road, St Charles, Illinois 60175
Subdivision > Fox Mill
Sorry, we are updating photos, please update this page in 15 minutes
$530,000
|
Sold
|
|
| Status: | Closed |
| Sqft: | 3,730 |
| Cost/Sqft: | $153 |
| Beds: | 4 |
| Baths: | 5 |
| Year Built: | 2003 |
| Property Taxes: | $12,800 |
| Days On Market: | 5935 |
| Lot Size: | 0,32 |
Description
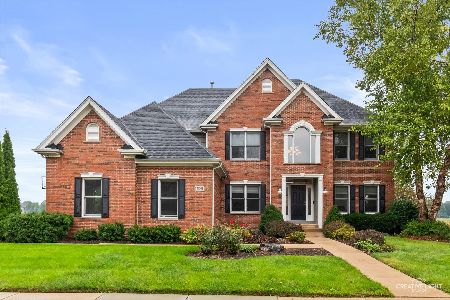
Spectacular Southampton home with a picturesque setting in Fox Mill boasts beautiful upgrades, custom millwork, travertine tiles and an executive master suite.The professionally decorated and landscaped home with a gourmet kitchen, 4 bedrooms and 4 full baths plus optional 5th bed/den complete this perfect home.The open floor plan shows off the beautiful volume ceilings, fireplace and staircase. Quick close possible.
Property Specifics
| Single Family | |
| — | |
| — | |
| 2003 | |
| Walkout | |
| Brick, Cedar | |
| Asphalt | |
| — | |
| Yes | |
| 0.32 |
| Kane | |
| Fox Mill | |
| 970 / Annual | |
| Insurance, Clubhouse, Pool | |
| Public | |
| Public Sewer | |
| Central Air, Zoned | |
| Forced Air | |
| 07597012 | |
| 0826254009 |
Property History
| DATE: | EVENT: | PRICE: | SOURCE: |
|---|---|---|---|
| 25 Mar, 2011 | Sold | $530,000 | MRED MLS |
| 19 Nov, 2010 | Under contract | $569,999 | MRED MLS |
| — | Last price change | $599,999 | MRED MLS |
| 2 Aug, 2010 | Listed for sale | $599,999 | MRED MLS |
Sorry, we are updating photos, please update this page in 15 minutes
Room Specifics
All Bedroom Info:
Total Bedrooms: 4
Bedrooms Above Ground: 4
Bedrooms Below Ground: 0
Total Bedrooms: 4
Bedrooms Above Ground: 4
Bedrooms Below Ground: 0
Second Bedroom Info:
Dimensions: —
Location: —Dimensions: —
Floor Type: Carpet
Third Bedroom Info:
Dimensions: —
Location: —Dimensions: —
Floor Type: Carpet
Fourth Bedroom Info:
Dimensions: —
Location: —Dimensions: —
Floor Type: Carpet
Bathroom Info:
Full Bathrooms: 5
Partial Bathrooms: 1Full Bathrooms: 5
Bathroom Amenities: Whirlpool, Separate Shower, Double Sink
Bathroom in Basement: 0
Dining Room Info:
Dimensions: —
Location: —Dimensions: —
Floor Type: Ceramic Tile
Kitchen Info:
Dimensions: —
Location: —Dimensions: —
Floor Type: Hardwood
Features: Eating Area-Breakfast Bar, Eating Area-Table Space, Island, Pantry-Walk-in
Laundry Room Info:
Dimensions: —
Location: —Dimensions: —
Floor Type: Hardwood
Living Room Info:
Dimensions: —
Location: —Dimensions: —
Floor Type: Carpet
Family Room Info:
Dimensions: —
Location: —Dimensions: —
Floor Type: Carpet
Additional Rooms Info:
Rooms: Breakfast Room, Den
Basement: WalkoutRooms: Breakfast Room, Den
Other Specifics
| 3 | |
| — | |
| Garage | |
| — | |
| — | |
| — | |
| — | |
| Pond(s), Water View | |
| 13950 SQ FT | |
| — | |
| Full | |
| — | |
| Double Oven, Microwave, Dishwasher, Refrigerator, Disposal | |
| Not in DB | |
| Clubhouse, Pool, Sidewalks | |
| — | |
| — |
Tax History
| Year | Property Taxes |
|---|---|
| 2011 | $12,800 |
Contact Agent
Nearby Similar Homes
3N709 Laura Ingalls Wilder Road, St Charles, Illinois 60175
For Sale
$765,000
4 beds / 4.1 baths / 3,599 ft2
Single Family / Built: 2003
5


Nearby Sold Comparables

Contact Agent
Listing Provided By
RE/MAX Excels
