

3N669 Roberts Road, Elburn, Illinois 60119
Subdivision > Chateaux Of Campton Hills
Sorry, we are updating photos, please update this page in 15 minutes
$500,000
|
Sold
|
|
| Status: | Closed |
| Sqft: | 4,205 |
| Cost/Sqft: | $119 |
| Beds: | 4 |
| Baths: | 5 |
| Year Built: | 1990 |
| Property Taxes: | $14,353 |
| Days On Market: | 5774 |
| Lot Size: | 2,02 |
Description
MAJESTIC ESTATE BUILT BY JOHN HALL SITS HIGH ON A HILL ON OVER 2 ACRES W/GORGEOUS VIEWS FROM EVERY WINDOW~OPEN FLOOR PLAN W/GENEROUS SIZE ROOMS~TRIPLE CROWN MOLDING~HARDWOOD FLOORS~FRENCH DOORS~FLOOR TO CEILING FIREPLACE & WINDOWS IN FAM RM W/ BUILT-IN WET BAR~LRGE GOURMET KIT W/ISLAND~FIRST FLR OFFICE W/BUILT-INS~HUGE MASTER W/LUX BATH~4TH BDR W/PRIV BATH~PRIVATE PAVER PATIO W/WOODED VIEW~SPECTACULAR SETTING!
Property Specifics
| Single Family | |
| — | |
| Traditional | |
| 1990 | |
| Full | |
| Aluminum Siding, Brick | |
| — | |
| — | |
| No | |
| 2.02 |
| Kane | |
| Chateaux Of Campton Hills | |
| 0 / Not Applicable | |
| None | |
| Private Well | |
| Septic-Private | |
| Central Air, Zoned | |
| Natural Gas, Forced Air | |
| 07707668 | |
| 0827251006 |
Property History
| DATE: | EVENT: | PRICE: | SOURCE: |
|---|---|---|---|
| 1 Jul, 2011 | Sold | $500,000 | MRED MLS |
| 23 May, 2011 | Under contract | $500,000 | MRED MLS |
| — | Last price change | $599,000 | MRED MLS |
| 10 Jan, 2011 | Listed for sale | $649,900 | MRED MLS |
Sorry, we are updating photos, please update this page in 15 minutes
Room Specifics
All Bedroom Info:
Total Bedrooms: 4
Bedrooms Above Ground: 4
Bedrooms Below Ground: 0
Total Bedrooms: 4
Bedrooms Above Ground: 4
Bedrooms Below Ground: 0
Second Bedroom Info:
Dimensions: —
Location: —Dimensions: —
Floor Type: Carpet
Third Bedroom Info:
Dimensions: —
Location: —Dimensions: —
Floor Type: Carpet
Fourth Bedroom Info:
Dimensions: —
Location: —Dimensions: —
Floor Type: Carpet
Bathroom Info:
Full Bathrooms: 5
Partial Bathrooms: 1Full Bathrooms: 5
Bathroom Amenities: Whirlpool, Separate Shower, Double Sink
Bathroom in Basement: 0
Dining Room Info:
Dimensions: —
Location: —Dimensions: —
Floor Type: Hardwood
Kitchen Info:
Dimensions: —
Location: —Dimensions: —
Floor Type: Hardwood
Features: Eating Area-Breakfast Bar, Eating Area-Table Space, Island, Pantry-Closet
Laundry Room Info:
Dimensions: —
Location: —Dimensions: —
Floor Type: Ceramic Tile
Living Room Info:
Dimensions: —
Location: —Dimensions: —
Floor Type: Carpet
Family Room Info:
Dimensions: —
Location: —Dimensions: —
Floor Type: Carpet
Additional Rooms Info:
Rooms: Eating Area, Foyer, Office
Basement: FullRooms: Eating Area, Foyer, Office
Other Specifics
| 3 | |
| — | |
| Garage | |
| — | |
| — | |
| — | |
| — | |
| Cul-De-Sac, Wooded, Rear of Lot | |
| 332.06X263.64X298.25X593.0 | |
| — | |
| Full | |
| Vaulted/Cathedral Ceilings, Skylight(s), Bar-Wet, Hardwood Floors, First Floor Laundry | |
| Double Oven, Microwave, Dishwasher, Refrigerator, Washer, Dryer, Disposal | |
| Not in DB | |
| Street Paved | |
| — | |
| Wood Burning, Attached Fireplace Doors/Screen, Gas Log |
Tax History
| Year | Property Taxes |
|---|---|
| 2011 | $14,353 |
Contact Agent
Nearby Similar Homes
41W438 Barlow Drive, St Charles, Illinois 60175
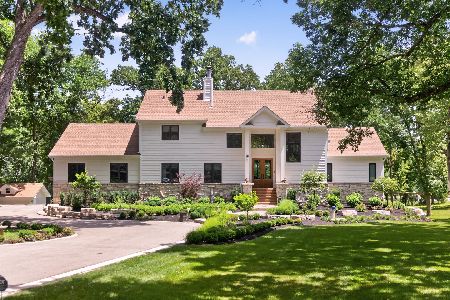
For Sale
$1,050,000
4 beds / 5.0 baths / 5,568 ft2
Single Family / Built: 1998
117
40W920 Bridle Creek Drive, St Charles, Illinois 60175
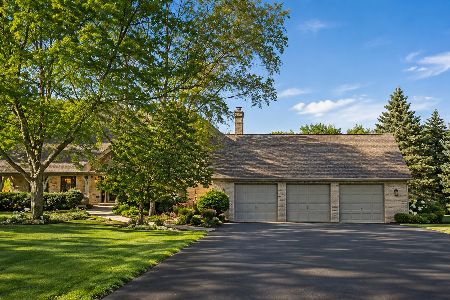
For Sale
$709,000
4 beds / 4.0 baths / 3,084 ft2
Single Family / Built: 1994
44
41W798 Beith Road, Elburn, Illinois 60119
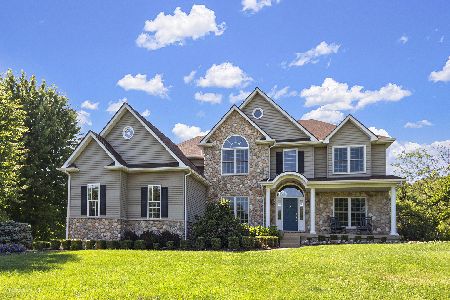
For Sale
$974,999
4 beds / 5.0 baths / 4,853 ft2
Single Family / Built: 2002
107
Nearby Sold Comparables
3N625 Roberts Road, Campton Hills, Illinois 60119

Sold
$538,700
4 beds / 3.1 baths / 3,470 ft2
Single Family / Built: 1989
4525
3N630 Roberts Road, Campton Hills, Illinois 60119
Sold
$359,000
3 beds / 2.1 baths / 2,781 ft2
Single Family / Built: 1994
5185
3N705 Roberts Road, Elburn, Illinois 60119
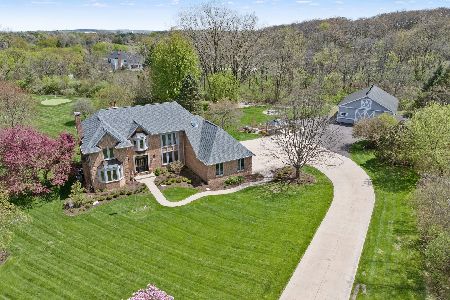
Sold
$1,450,000
5 beds / 3.1 baths / 4,186 ft2
Single Family / Built: 1991
191
3N705 Roberts Road, Elburn, Illinois 60119
Sold
$595,000
6 beds / 3.1 baths / 3,596 ft2
Single Family / Built: 1991
2468
Campton Hills, Illinois 60119
Sold
$569,900
4 beds / 4.1 baths / 2,754 ft2
Single Family / Built: 1991
3891
Contact Agent
Listing Provided By
Sevenoaks Realty
