

3N756 Laura Ingalls Wilder Road, St Charles, Illinois 60175


$1,130,000
|
Sold
|
|
| Status: | Closed |
| Sqft: | 4,413 |
| Cost/Sqft: | $272 |
| Beds: | 5 |
| Baths: | 7 |
| Year Built: | 2006 |
| Property Taxes: | $18,293 |
| Days On Market: | 264 |
| Lot Size: | 0,24 |
Description
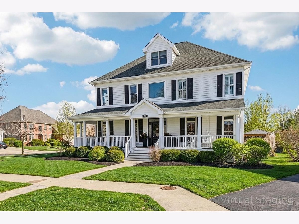
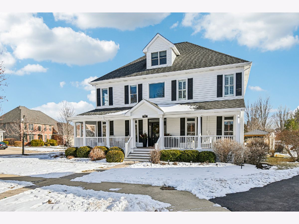
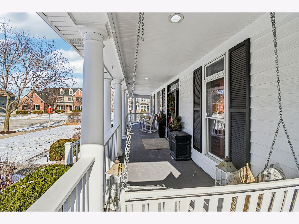
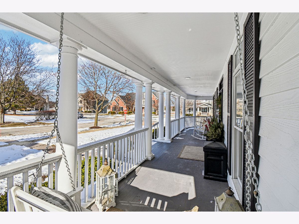
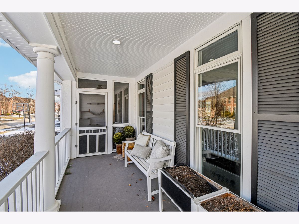
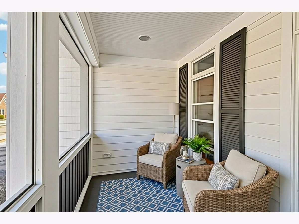
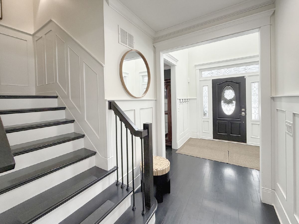
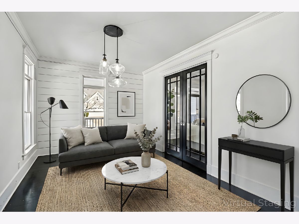
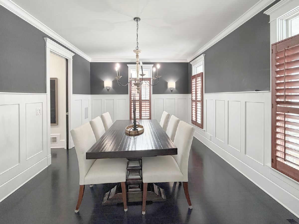
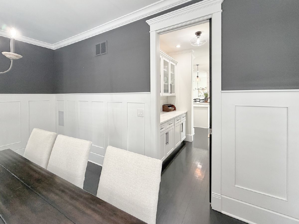
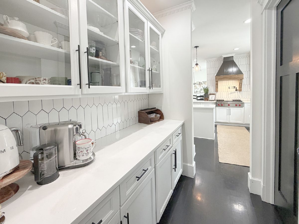
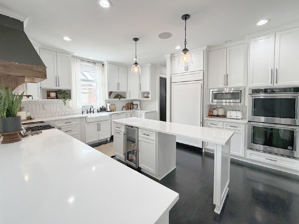
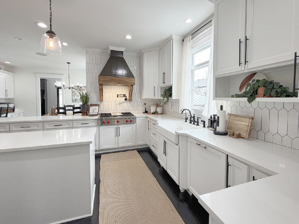
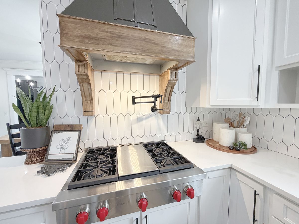
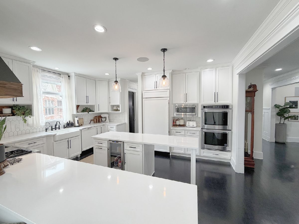
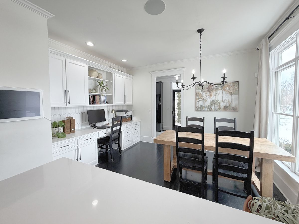
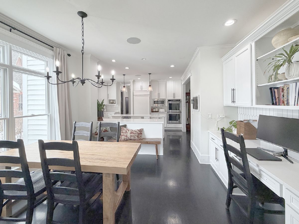
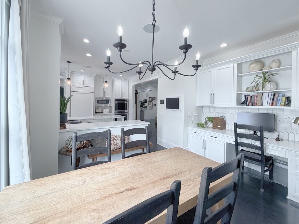
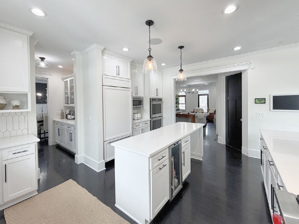
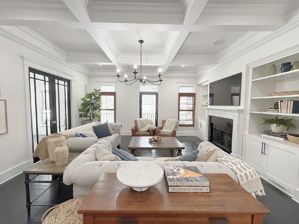
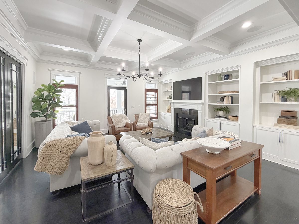
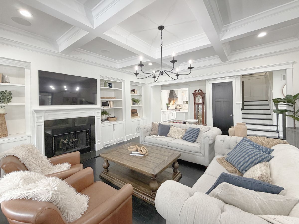
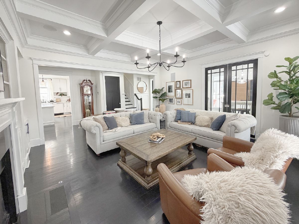
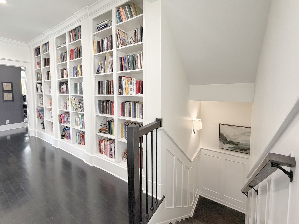
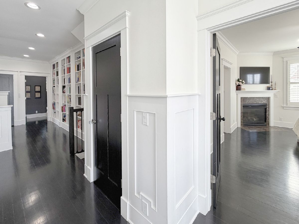
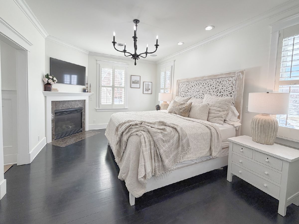
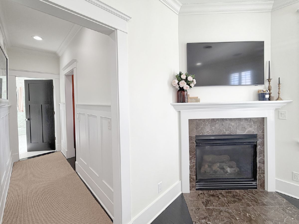
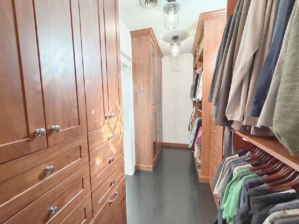
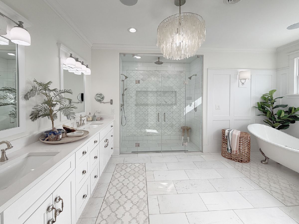
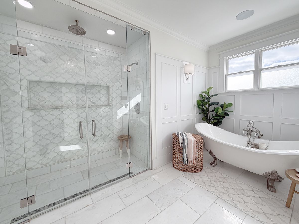
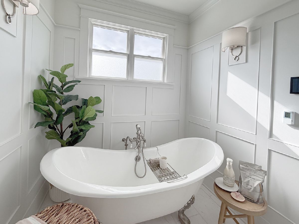
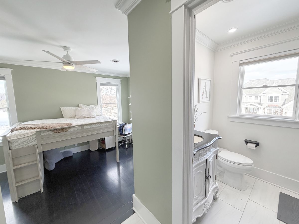
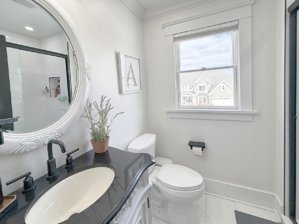
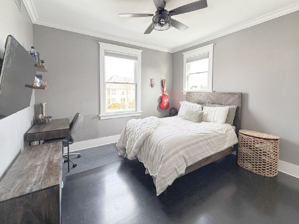
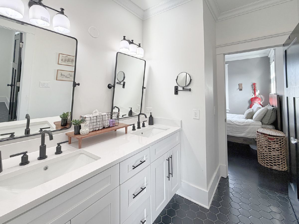
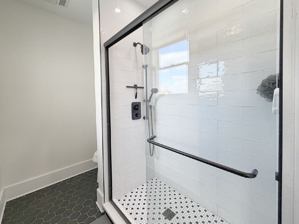
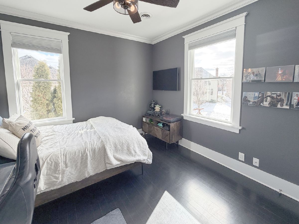
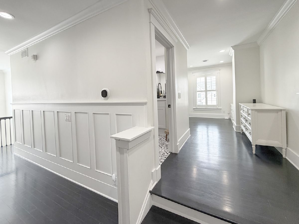
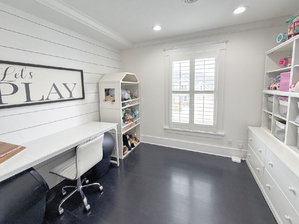
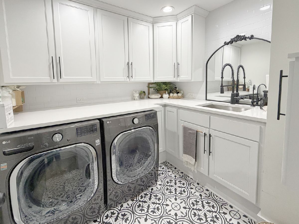
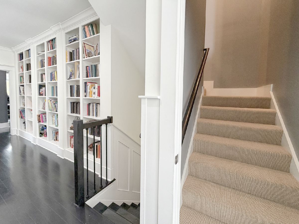
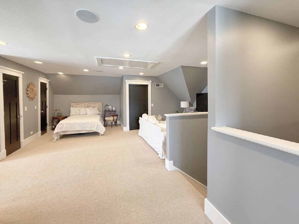
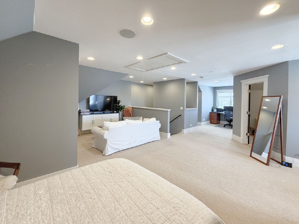
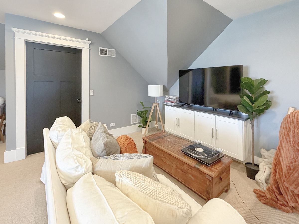
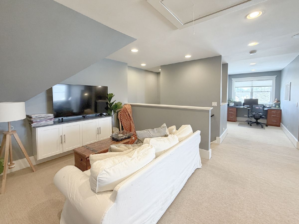
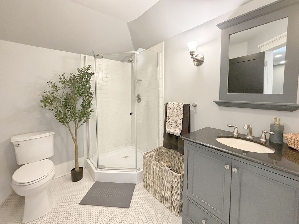
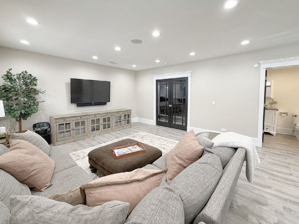
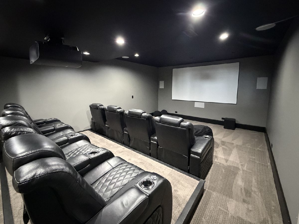
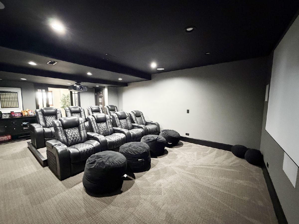
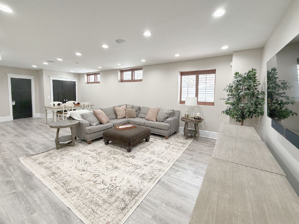
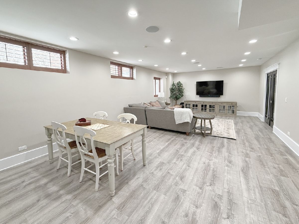
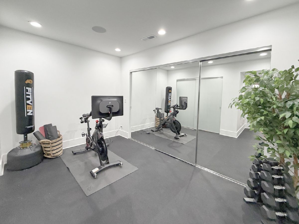
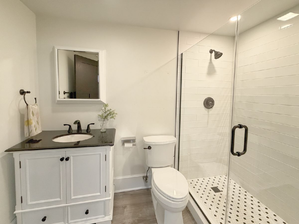
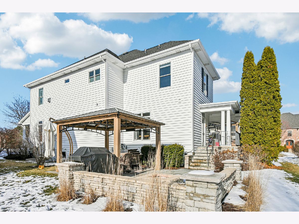
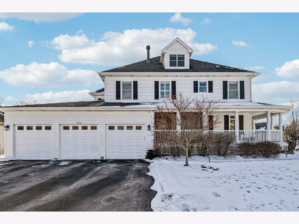
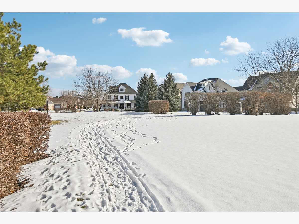
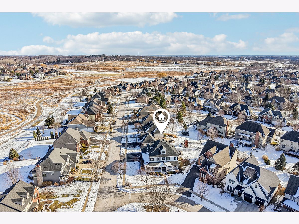
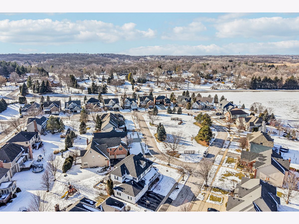
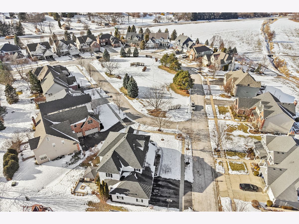
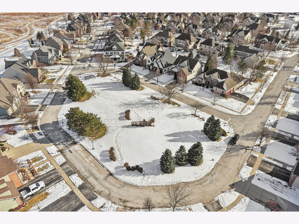
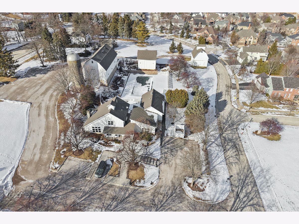
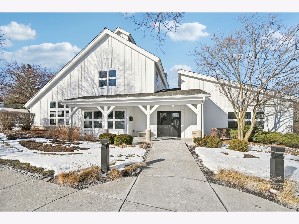
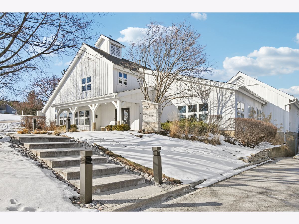
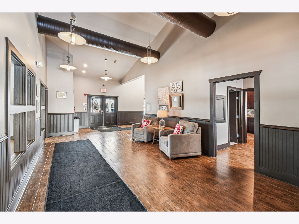
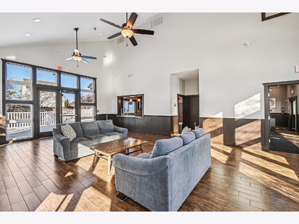
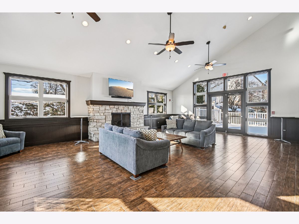
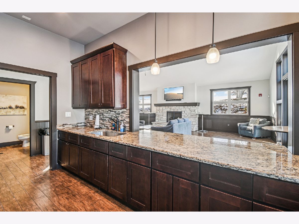
One-of-a-kind, absolutely stunning Craftsman-style home filled with timeless character, luxury upgrades, and exceptional craftsmanship throughout. From the moment you arrive, the inviting wrap-around front porch sets the tone for the warmth and elegance inside. This impressive residence offers 6 bedrooms, 5 full bathrooms, and 2 half bathrooms, with gorgeous hardwood floors throughout the main living areas, plantation shutters on every window, custom woodwork including extra-deep baseboards, crown molding, and designer trim details in every room. Every closet features a professional organization system, and modern light fixtures paired with high-end crystal/acrylic door hardware add a sophisticated touch. Surround sound is installed throughout most of the home, including the garage and screened porch. The spacious family room showcases a coffered ceiling, built-in bookshelves, and opens directly to a relaxing screened-in porch - perfect for enjoying morning coffee or evening gatherings. The bright, updated gourmet kitchen is a chef's dream with 42" white cabinetry, quartz countertops, custom tile backsplash, hooded gas cooktop with pot filler, beverage refrigerator, and new high-end Wolf, SubZero, and Bosch appliances (2023). Additional highlights include a butler's pantry with serving counter, an incredible walk-in pantry with custom organizers, large eat-in area, and a wall of built-in planning desk space with cabinets and shelving. A functional mudroom with custom locker-style storage keeps everything organized. Upstairs, are built in bookshelves and a versatile loft space. The luxurious owner's suite features a volume ceiling, fireplace, walk-in closet, and a brand-new spa-inspired bath with heated floors, massive walk-in shower, freestanding soaking tub, and custom dual-sink vanity. Bedroom 2 includes a private en-suite bath and walk-in closet, while Bedrooms 3 and 4 share a Jack & Jill bathroom. The impressive third-floor suite is ideal for a teen retreat, in-law space, or au pair quarters - flooded with natural light and offering a bedroom, family room/TV area, office space, multiple closets, and full bath. The finished basement (2019) features luxury vinyl hardwood-style flooring, full bathroom, sixth bedroom, a professionally built home gym (2021) with rubber flooring and mirrored walls, plus a deluxe home theater with seating for eight. The oversized extra-deep three-car garage is a showstopper with epoxy flooring, professional storage system, built-in work space, and beverage refrigerator. Outdoor living is just as impressive with a large bluestone patio, new pergola, firepit, and enhanced landscaping - perfect for entertaining or relaxing evenings outdoors. A major highlight is the expansive green park space directly across the street, along with over 275 acres of community green space and more than 5 miles of paved trails throughout the neighborhood for walking, biking, and enjoying nature. Located in the sought-after Fox Mill Subdivision featuring a neighborhood pool with swim team, toddler pool, and clubhouse for year-round social events. Highly rated St. Charles Community Unit School District 303 including top-ranked Bell-Graham Elementary. Minutes to the LaFox Metra station, vibrant downtown St. Charles and Geneva dining and shopping, and just 10 minutes from Northwestern Medicine Delnor Hospital. This extraordinary home combines luxury, functionality, and community living - truly one of a kind. So many major updates!
Property Specifics
| Single Family | |
| — | |
| — | |
| 2006 | |
| — | |
| — | |
| — | |
| CUSTOM | |
| No | |
| 0.24 |
| Kane | |
| Fox Mill | |
| 1240 / Annual | |
| — | |
| — | |
| — | |
| — | |
| — | |
| 12562894 | |
| 0826251005 |
Nearby Schools
| NAME: | DISTRICT: | DISTANCE: | |
|---|---|---|---|
|
Grade School
Bell-graham Elementary School |
303 | — | |
|
Middle School
Thompson Middle School |
303 | Not in DB | |
|
High School
St. Charles East High School |
303 | Not in DB | |
Property History
| DATE: | EVENT: | PRICE: | SOURCE: |
|---|---|---|---|
| 9 Aug, 2021 | Sold | $738,000 | MRED MLS |
| 25 Jun, 2021 | Under contract | $745,000 | MRED MLS |
| 24 Jun, 2021 | Listed for sale | $745,000 | MRED MLS |
| 15 Apr, 2026 | Sold | $1,130,000 | MRED MLS |
| 17 Feb, 2026 | Under contract | $1,199,900 | MRED MLS |
| 10 Feb, 2026 | Listed for sale | $1,199,900 | MRED MLS |
Room Specifics
Total Bedrooms: 6
Bedrooms Above Ground: 5
Bedrooms Below Ground: 1
Full Bathrooms: 7
Bathroom Amenities: Whirlpool, Separate Shower, Double Sink
Bathroom in Basement: 1
Rooms: —
Other Specifics
| 3.5 | |
| — | |
| — | |
| — | |
| — | |
| — | |
| — | |
| — | |
| 79x24x49x122x131 | |
| — | |
| — | |
| — | |
| — | |
| Not in DB | |
| — | |
| — | |
| — |
Tax History
| Year | Property Taxes |
|---|---|
| 2021 | $15,508 |
| 2026 | $18,293 |
Contact Agent
Nearby Similar Homes
Nearby Sold Comparables




Contact Agent
Listing Provided By
Premier Living Properties
