

3S160 Harvest Court, Warrenville, Illinois 60555
Subdivision > Summerlakes
Sorry, we are updating photos, please update this page in 15 minutes
$233,000
|
Sold
|
|
| Status: | Closed |
| Sqft: | 2,072 |
| Cost/Sqft: | $116 |
| Beds: | 4 |
| Baths: | 3 |
| Year Built: | 1984 |
| Property Taxes: | $5,419 |
| Days On Market: | 4767 |
| Lot Size: | 0,00 |
Description
Summerlakes expanded colonial. This home features 4 bedrooms, 2.1 baths, updated kitchen, fireplace, hardwood flooring, updated bathrooms, freshly painted and new carpet. Master bedroom with a Jacuzzi tub and walk in closet. Second floor laundry. Newer windows, furnace, roof and siding, interior doors. Yard features a deck and is fenced. House is ready to be called home!
Property Specifics
| Single Family | |
| — | |
| — | |
| 1984 | |
| None | |
| Vinyl Siding | |
| Asphalt | |
| — | |
| No | |
| — |
| Du Page | |
| Summerlakes | |
| 33 / Monthly | |
| Clubhouse, Exercise Facilities, Pool | |
| Public | |
| Public Sewer | |
| Central Air | |
| Natural Gas, Forced Air | |
| 08474670 | |
| 0433209014 |
Nearby Schools
| NAME: | DISTRICT: | DISTANCE: | |
|---|---|---|---|
|
Grade School
Johnson Elementary School |
200 | — | |
|
Middle School
Hubble Middle School |
200 | Not in DB | |
|
High School
Wheaton Warrenville South H S |
200 | Not in DB | |
Property History
| DATE: | EVENT: | PRICE: | SOURCE: |
|---|---|---|---|
| 25 Nov, 2013 | Sold | $233,000 | MRED MLS |
| 29 Oct, 2013 | Under contract | $240,000 | MRED MLS |
| 23 Oct, 2013 | Listed for sale | $240,000 | MRED MLS |
| 19 Oct, 2015 | Sold | $245,000 | MRED MLS |
| 12 Sep, 2015 | Under contract | $250,000 | MRED MLS |
| 1 Sep, 2015 | Listed for sale | $250,000 | MRED MLS |
Sorry, we are updating photos, please update this page in 15 minutes
Room Specifics
All Bedroom Info:
Total Bedrooms: 4
Bedrooms Above Ground: 4
Bedrooms Below Ground: 0
Total Bedrooms: 4
Bedrooms Above Ground: 4
Bedrooms Below Ground: 0
Second Bedroom Info:
Dimensions: —
Location: —Dimensions: —
Floor Type: Carpet
Third Bedroom Info:
Dimensions: —
Location: —Dimensions: —
Floor Type: Carpet
Fourth Bedroom Info:
Dimensions: —
Location: —Dimensions: —
Floor Type: Carpet
Bathroom Info:
Full Bathrooms: 3
Partial Bathrooms: 1Full Bathrooms: 3
Bathroom Amenities: Whirlpool
Bathroom in Basement: 0
Dining Room Info:
Dimensions: —
Location: —Dimensions: —
Floor Type: Hardwood
Kitchen Info:
Dimensions: —
Location: —Dimensions: —
Floor Type: Hardwood
Features: Eating Area-Breakfast Bar, Pantry-Walk-in
Laundry Room Info:
Dimensions: —
Location: —Dimensions: —
Floor Type: Vinyl
Living Room Info:
Dimensions: —
Location: —Dimensions: —
Floor Type: Carpet
Family Room Info:
Dimensions: —
Location: —Dimensions: —
Floor Type: Carpet
Additional Rooms Info:
Rooms: No additional rooms
Basement: NoneRooms: No additional rooms
Other Specifics
| 2 | |
| Concrete Perimeter | |
| Garage | |
| — | |
| — | |
| — | |
| Deck | |
| — | |
| 82X129X91X127 | |
| — | |
| Full | |
| Hardwood Floors, Second Floor Laundry | |
| Range, Microwave, Dishwasher, Refrigerator, Washer, Dryer, Disposal | |
| Not in DB | |
| Clubhouse, Pool | |
| — | |
| Attached Fireplace Doors/Screen, Gas Log, Gas Starter |
Tax History
| Year | Property Taxes |
|---|---|
| 2013 | $5,419 |
| 2015 | $5,326 |
Contact Agent
Nearby Similar Homes
3S171 Lakeview Court, Warrenville, Illinois 60555
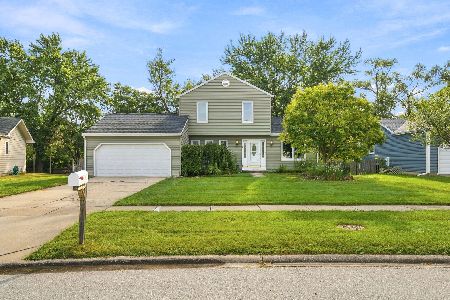
For Sale
$350,000
3 beds / 1.1 baths / 1,320 ft2
Single Family / Built: 1984
56
29W719 Stevens Court, Warrenville, Illinois 60555

For Sale
$399,900
3 beds / 1.1 baths / 1,580 ft2
Single Family / Built: 1978
5
30W100 Maplewood Drive, Warrenville, Illinois 60555

For Sale
$380,000
3 beds / 1.1 baths / 1,395 ft2
Single Family / Built: 1978
89
Nearby Sold Comparables

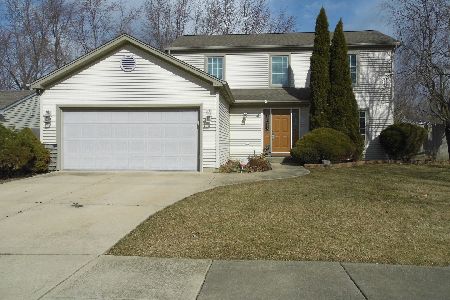
3S188 Harvest Court, Warrenville, Illinois 60555

Sold
$196,950
3 beds / 2.0 baths / 1,152 ft2
Single Family / Built: 1984
4813
Contact Agent
Listing Provided By
Keller Williams Platinum Partners
