

3S222 Birchwood Drive, Warrenville, Illinois 60555


$256,200
|
Sold
|
|
| Status: | Closed |
| Sqft: | 1,248 |
| Cost/Sqft: | $200 |
| Beds: | 3 |
| Baths: | 2 |
| Year Built: | 1978 |
| Property Taxes: | $4,164 |
| Days On Market: | 1451 |
| Lot Size: | 0,00 |
Description
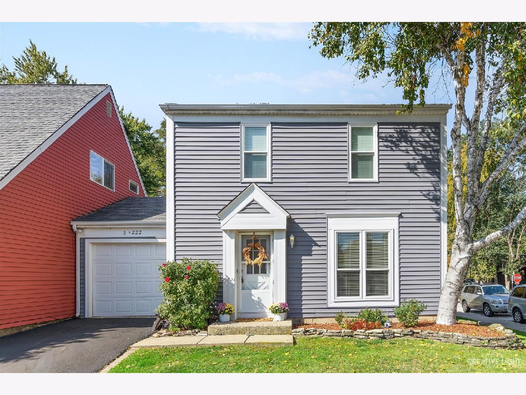
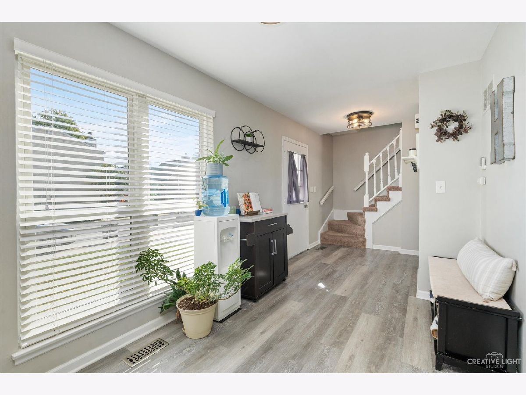
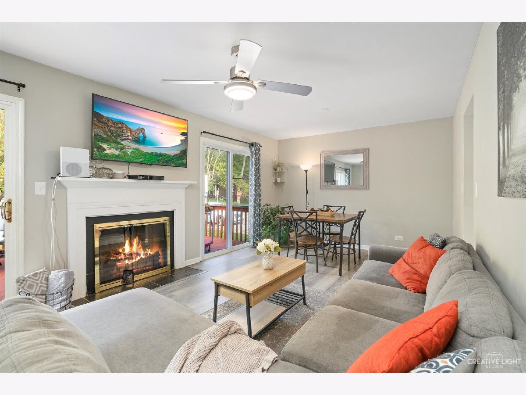
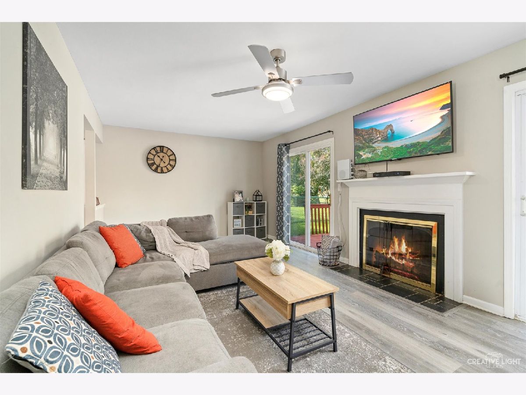
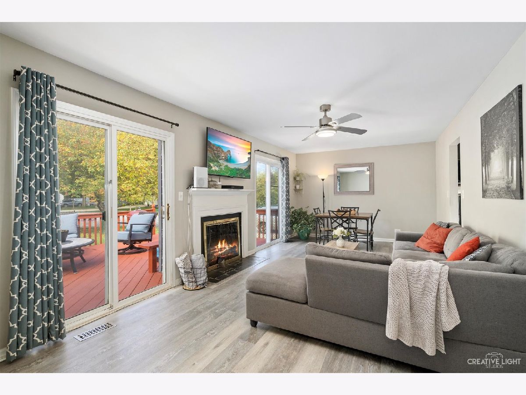
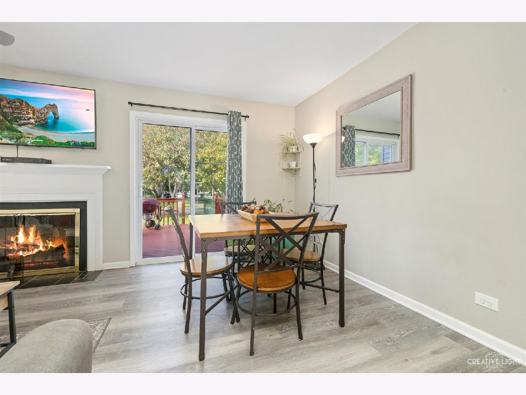
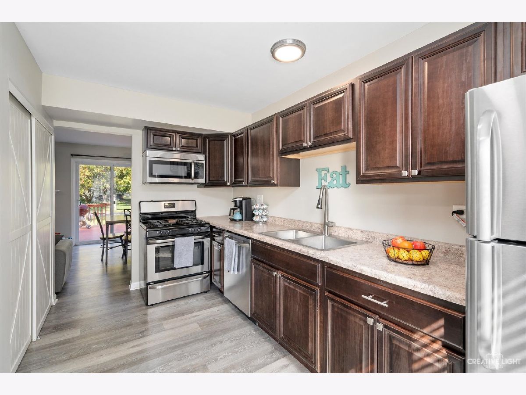
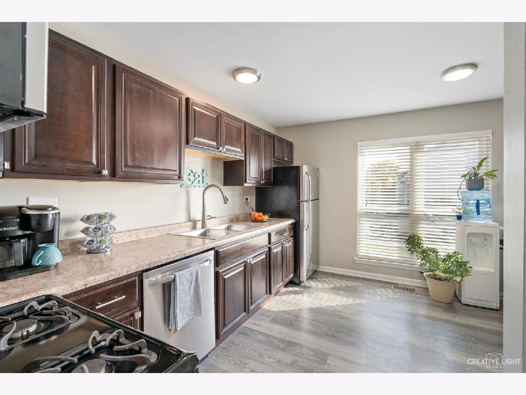
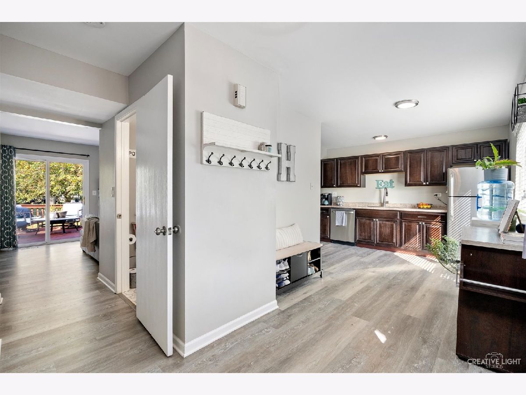

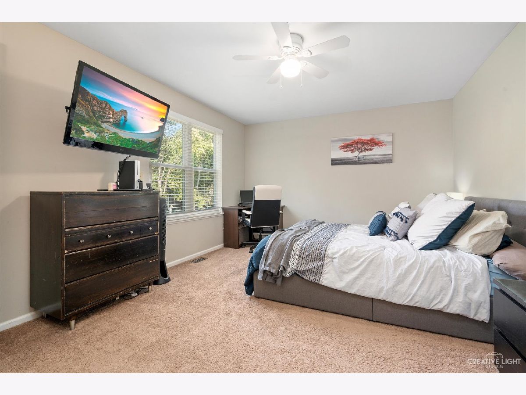
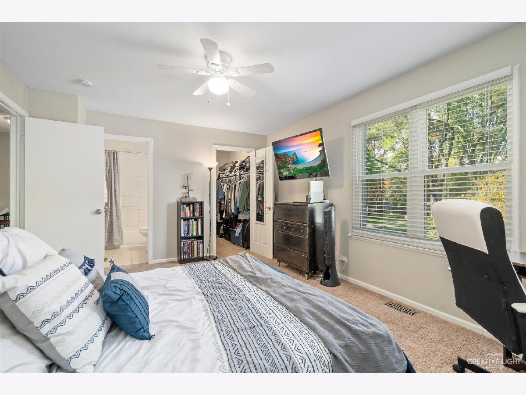
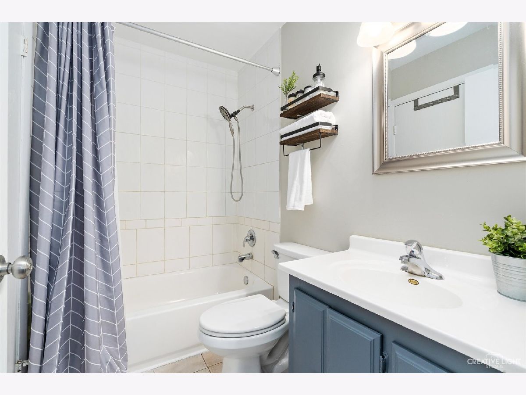
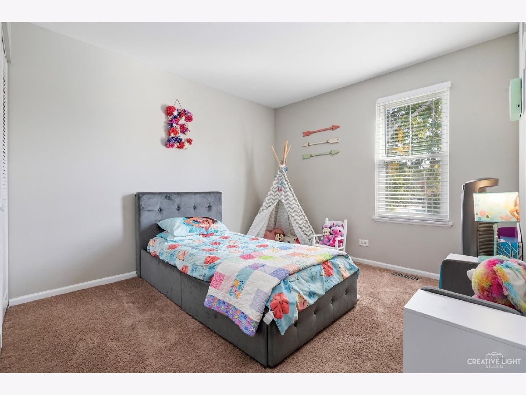
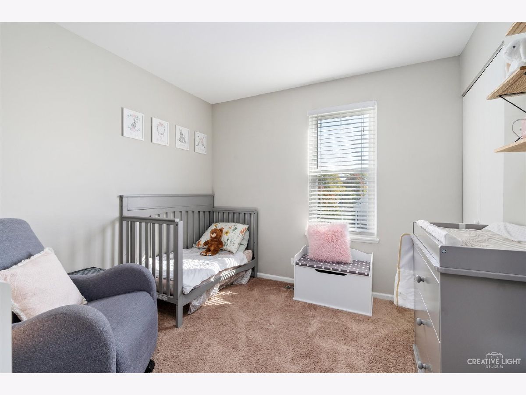
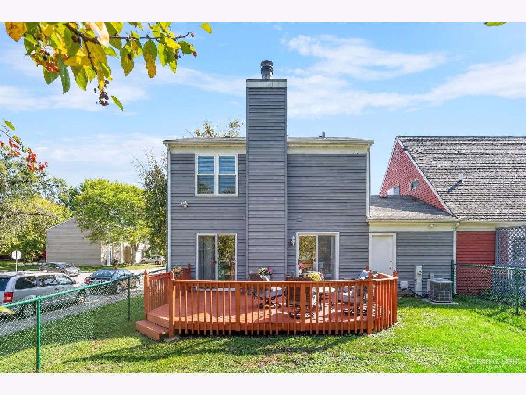
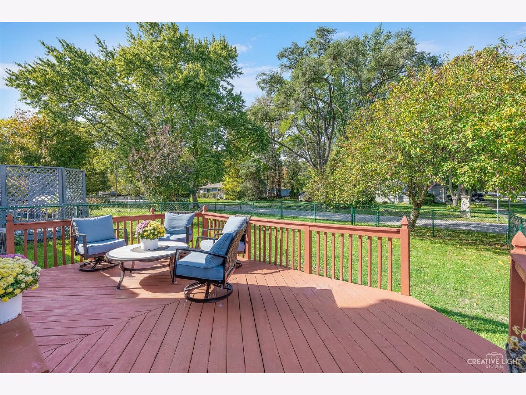
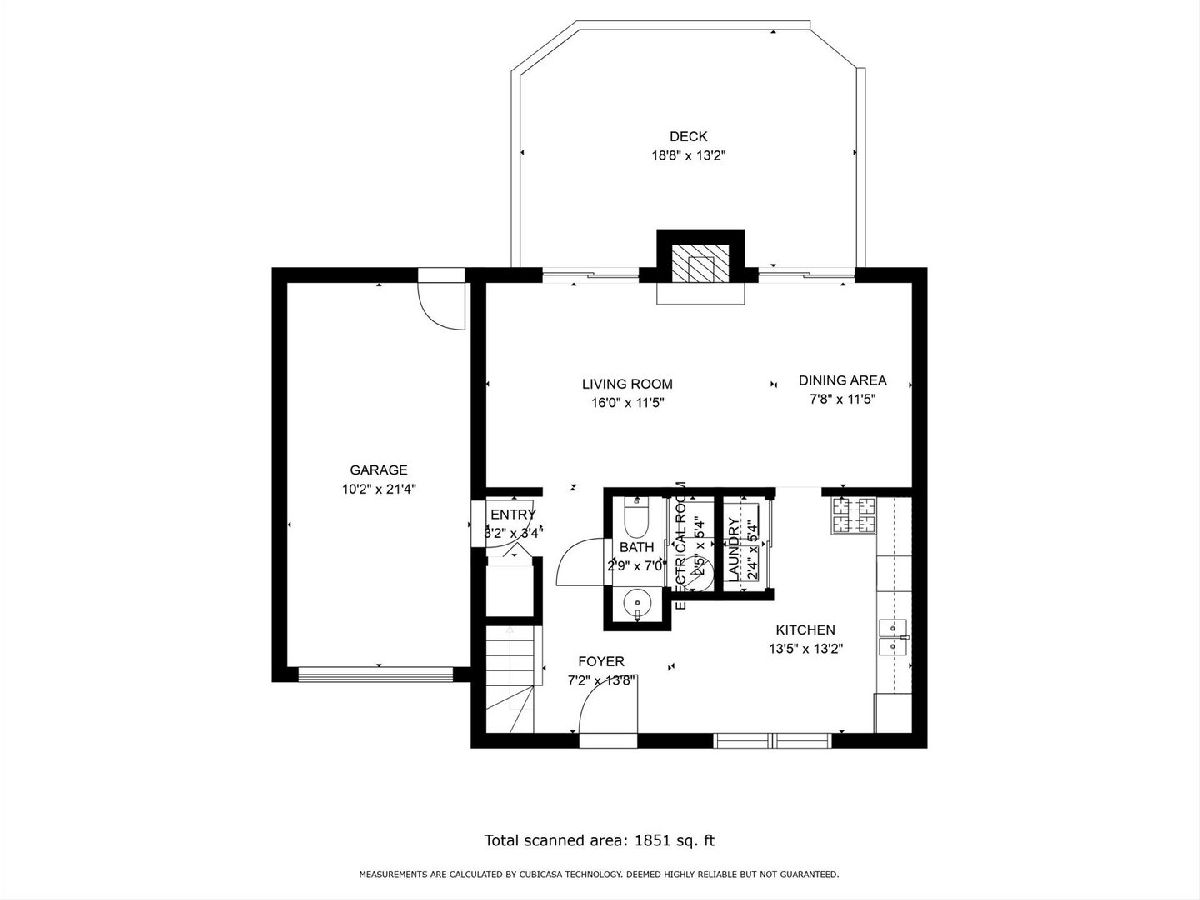
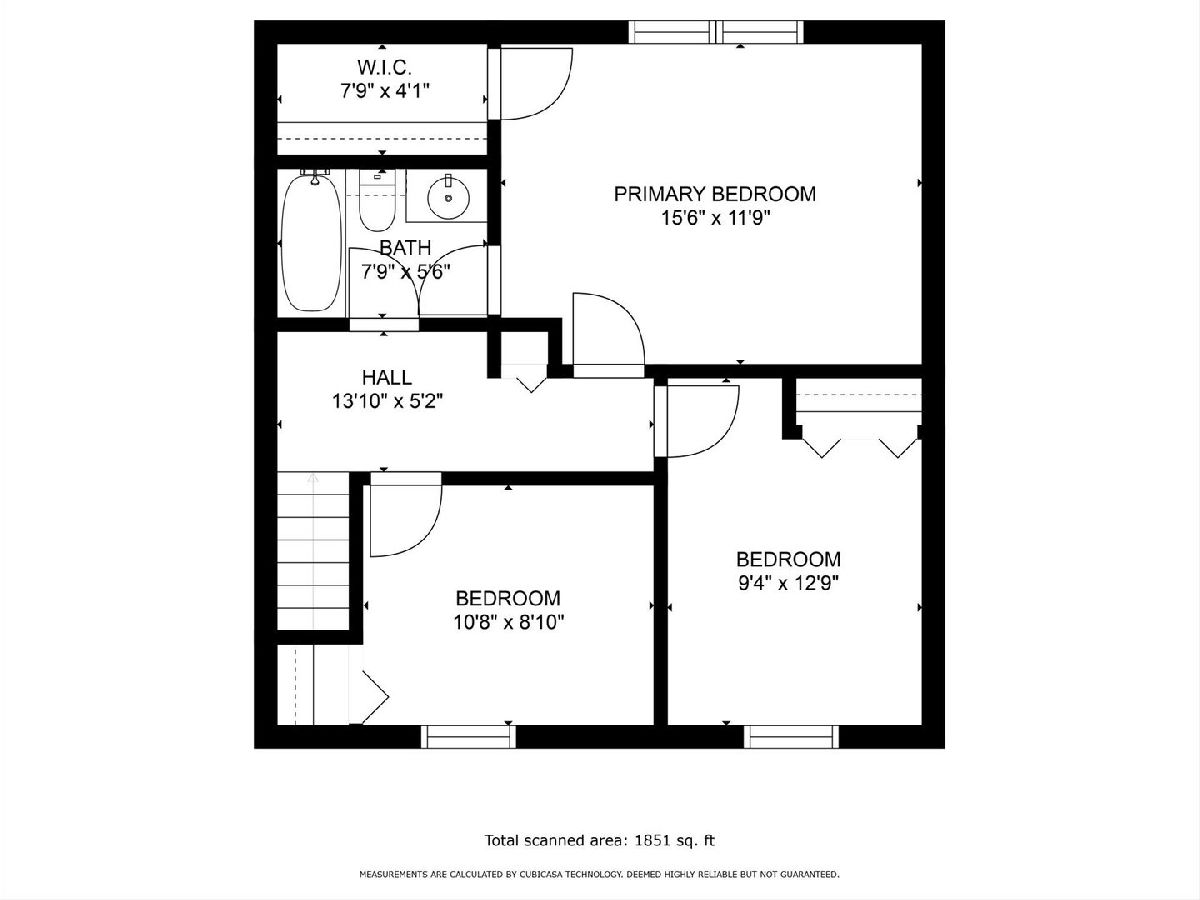
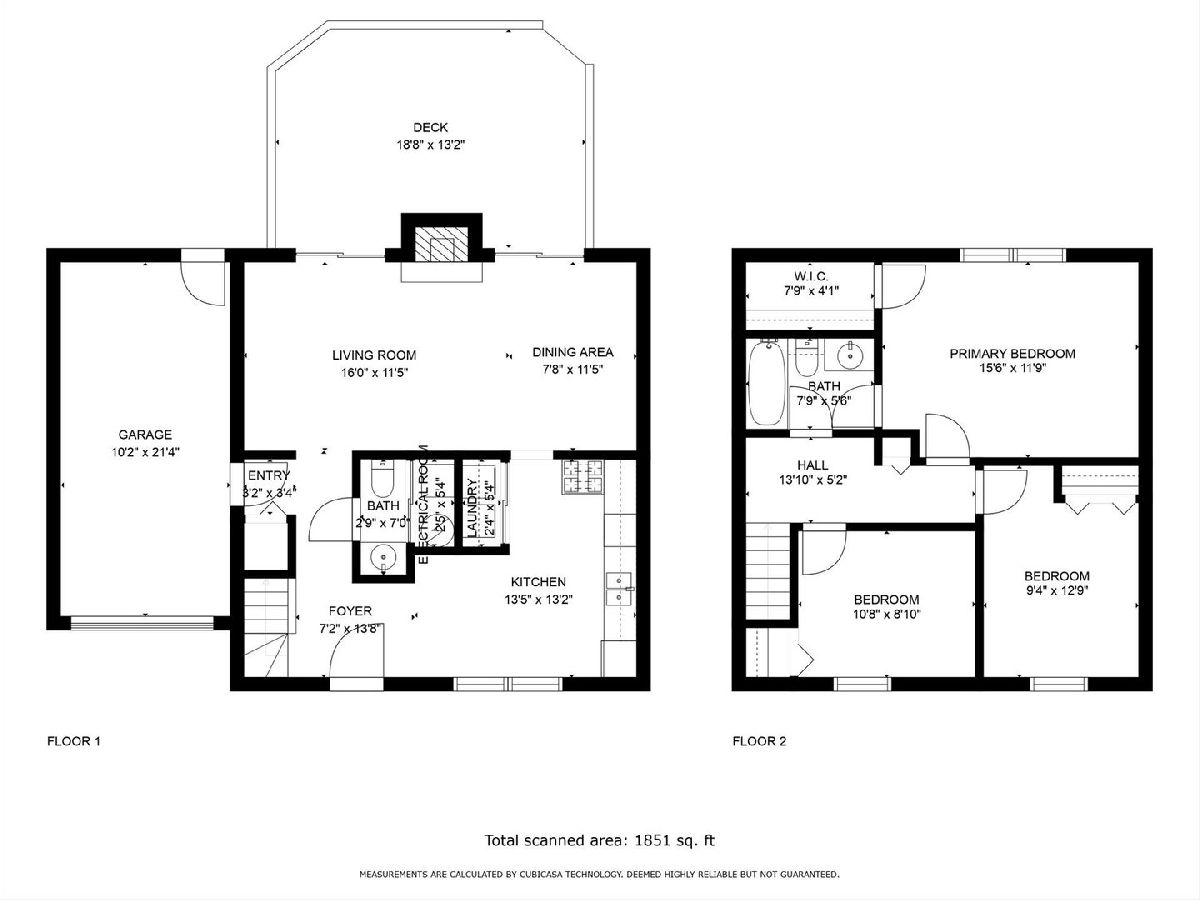
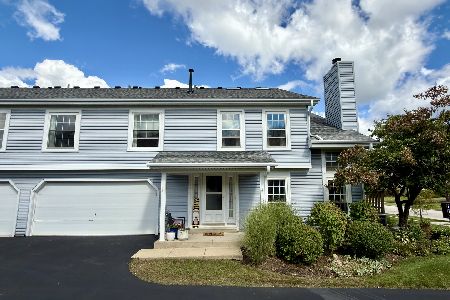
Nothing to do but move in to this charming end-unit colonial home with a single-family feel! Located on a large corner lot with a fully-fenced backyard and large deck. Inside, you'll be met with an open-concept floorplan bathed in natural light. Gorgeous new LVP flooring in the main living areas and all new light fixtures throughout. Spacious living room showcases a cozy wood-burning fireplace. Adjoining the living room is the dining room which also exits to the deck ~ ideal layout for entertaining! The kitchen features abundant cabinetry and all stainless steel appliances. A laundry closet and a beautifully updated half bath complete the main floor. Upstairs, the huge master bedroom suite has a large walk-in closet and access to a full shared master bath. The 2nd and 3rd bedrooms share hallway access to the full bath. Attached one-car garage adjoins the neighboring unit ~ none of the rooms in the home share walls! All new windows in 2020!! The backyard is a private retreat, featuring a large fully-fenced yard and a huge deck. Great location in a quiet neighborhood, and conveniently close to all amenities. Quick access to I-88 and only about a 10 min drive to the Metra. This one has it all... WELCOME HOME!!!
Property Specifics
| Condos/Townhomes | |
| 2 | |
| — | |
| 1978 | |
| — | |
| — | |
| No | |
| — |
| Du Page | |
| Edgebrook | |
| 240 / Annual | |
| — | |
| — | |
| — | |
| 11647937 | |
| 0434106008 |
Nearby Schools
| NAME: | DISTRICT: | DISTANCE: | |
|---|---|---|---|
|
Grade School
Bower Elementary School |
200 | — | |
|
Middle School
Hubble Middle School |
200 | Not in DB | |
|
High School
Wheaton Warrenville South H S |
200 | Not in DB | |
Property History
| DATE: | EVENT: | PRICE: | SOURCE: |
|---|---|---|---|
| 15 Nov, 2022 | Sold | $256,200 | MRED MLS |
| 16 Oct, 2022 | Under contract | $250,000 | MRED MLS |
| 7 Oct, 2022 | Listed for sale | $250,000 | MRED MLS |
Room Specifics
Total Bedrooms: 3
Bedrooms Above Ground: 3
Bedrooms Below Ground: 0
Dimensions: —
Floor Type: —
Dimensions: —
Floor Type: —
Full Bathrooms: 2
Bathroom Amenities: Soaking Tub
Bathroom in Basement: 0
Rooms: —
Basement Description: None
Other Specifics
| 1 | |
| — | |
| Asphalt | |
| — | |
| — | |
| 45X75 | |
| — | |
| — | |
| — | |
| — | |
| Not in DB | |
| — | |
| — | |
| — | |
| — |
Tax History
| Year | Property Taxes |
|---|---|
| 2022 | $4,164 |
Contact Agent
Nearby Similar Homes
Nearby Sold Comparables

Contact Agent
Listing Provided By
RE/MAX Suburban
