

3S280 Birchwood Drive, Warrenville, Illinois 60555
Sorry, we are updating photos, please update this page in 15 minutes
$146,300
|
Sold
|
|
| Status: | Closed |
| Sqft: | 1,344 |
| Cost/Sqft: | $110 |
| Beds: | 3 |
| Baths: | 2 |
| Year Built: | 1978 |
| Property Taxes: | $3,657 |
| Days On Market: | 4691 |
| Lot Size: | 0,00 |
Description
Well maintained 2 story townhome, stainless steel appliances, first floor laundry, french doors lead to deck and fenced yard. Master suite has walk in closet and bath access with whirlpool tub. Roof new in 2012. Close to shopping, Metra and expressways, Wheaton school district, low assessment.
Property Specifics
| Condos/Townhomes | |
| 2 | |
| — | |
| 1978 | |
| None | |
| Aluminum Siding | |
| — | |
| — | |
| No | |
| — |
| Du Page | |
| — | |
| 12 / Monthly | |
| Other | |
| Public | |
| Public Sewer | |
| Central Air | |
| Natural Gas | |
| 08512575 | |
| 0434106020 |
Property History
| DATE: | EVENT: | PRICE: | SOURCE: |
|---|---|---|---|
| 28 Feb, 2014 | Sold | $146,300 | MRED MLS |
| 20 Jan, 2014 | Under contract | $147,500 | MRED MLS |
| 7 Jan, 2014 | Listed for sale | $147,500 | MRED MLS |
Sorry, we are updating photos, please update this page in 15 minutes
Room Specifics
All Bedroom Info:
Total Bedrooms: 3
Bedrooms Above Ground: 3
Bedrooms Below Ground: 0
Total Bedrooms: 3
Bedrooms Above Ground: 3
Bedrooms Below Ground: 0
Second Bedroom Info:
Dimensions: —
Location: —Dimensions: —
Floor Type: Carpet
Third Bedroom Info:
Dimensions: —
Location: —Dimensions: —
Floor Type: Carpet
Bathroom Info:
Full Bathrooms: 2
Partial Bathrooms: 1Full Bathrooms: 2
Bathroom Amenities: —
Bathroom in Basement: —
Kitchen Info:
Dimensions: —
Location: —Dimensions: —
Floor Type: Wood Laminate
Living Room Info:
Dimensions: —
Location: —Dimensions: —
Floor Type: Wood Laminate
Family Room Info:
Dimensions: —
Location: —Dimensions: —
Floor Type: Wood Laminate
Additional Rooms Info:
Rooms: No additional rooms
Basement: NoneRooms: No additional rooms
Other Specifics
| 1 | |
| — | |
| Garage | |
| — | |
| — | |
| — | |
| — | |
| — | |
| 34 X 75 | |
| — | |
| Full | |
| — | |
| Range, Dishwasher, Refrigerator, Washer, Dryer, Disposal | |
| Not in DB | |
| — | |
| — | |
| — |
Tax History
| Year | Property Taxes |
|---|---|
| 2014 | $3,657 |
Contact Agent
Nearby Similar Homes
3S120 Briarwood Drive, Warrenville, Illinois 60555
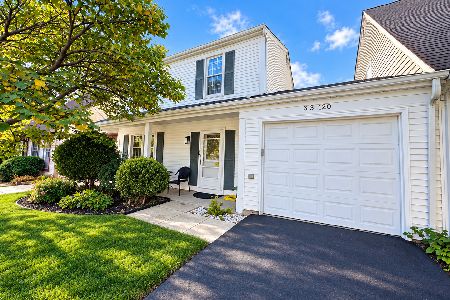
For Sale
$315,000
3 beds / 1.1 baths / 1,344 ft2
Condos/Townhomes / Built: 1977
33
2S771 Winchester Circle, Warrenville, Illinois 60555
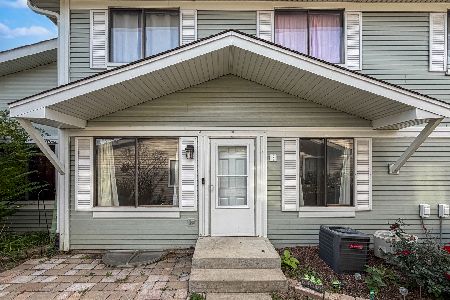
For Sale
$239,900
2 beds / 1.1 baths / 966 ft2
Condos/Townhomes / Built: 1978
15
29W603 Winchester Circle, Warrenville, Illinois 60555
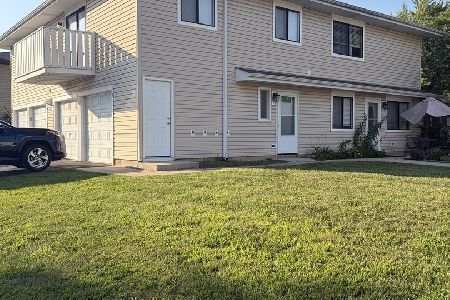
For Sale
$239,000
2 beds / 1.0 baths / 903 ft2
Condos/Townhomes / Built: 1974
47
2S758 Winchester Circle, Warrenville, Illinois 60555
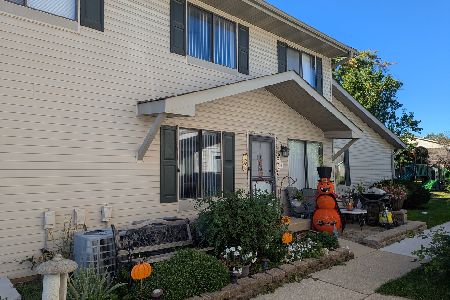
For Sale
$249,900
2 beds / 2.0 baths / 1,449 ft2
Condos/Townhomes / Built: 1979
40
2S756 Timber Drive, Warrenville, Illinois 60555
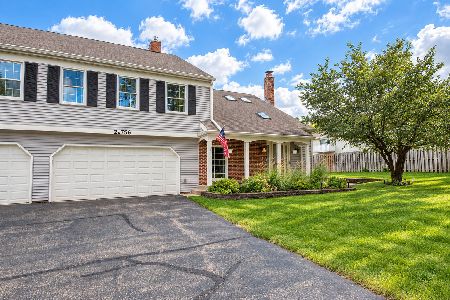
For Sale
$304,900
2 beds / 1.1 baths / 1,403 ft2
Condos/Townhomes / Built: 1987
48
3s565 Camden Street, Warrenville, Illinois 60555
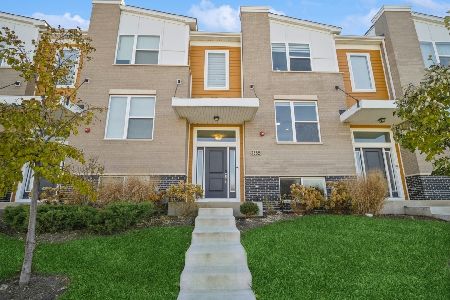
For Sale
$465,400
3 beds / 2.1 baths / 1,813 ft2
Condos/Townhomes / Built: 2020
48
Nearby Sold Comparables



Contact Agent
Listing Provided By
Baird & Warner
