

3S410 Saddle Ridge Court, Warrenville, Illinois 60555
Subdivision > Saddle Ridge
Sorry, we are updating photos, please update this page in 15 minutes
$625,000
|
Sold
|
|
| Status: | Closed |
| Sqft: | 4,299 |
| Cost/Sqft: | $161 |
| Beds: | 4 |
| Baths: | 5 |
| Year Built: | 2003 |
| Property Taxes: | $24,847 |
| Days On Market: | 6546 |
| Lot Size: | 0,69 |
Description
LOOKING FOR DEC CLOSING! Still needs some work. Spacious acre lot, brick executive estate by McNaughton.Light & bright thru-out w/soaring ceilings,gourmet cherry/granite kit, butler pantry,stone FP FR w/wet bar,frml LR/DR,1st flr office sep entry w/covered brk porch/patio for in-home business,spa-like ovrsze Master ste w/2 WICs,2 person steam shower & jacuzzi tub.AS IS,100% taxes, EM 3-5% certified funds,no surve
Property Specifics
| Single Family | |
| — | |
| Georgian | |
| 2003 | |
| Full | |
| Brick, Cedar, Stone | |
| Asphalt | |
| — | |
| No | |
| 0.69 |
| Du Page | |
| Saddle Ridge | |
| 650 / Annual | |
| Insurance | |
| Public | |
| Sewer-Storm | |
| Central Air, Zoned | |
| Natural Gas, Forced Air, Sep Heating Systems - 2+, Indv Controls, Zoned | |
| 07089463 | |
| 0436202016 |
Property History
| DATE: | EVENT: | PRICE: | SOURCE: |
|---|---|---|---|
| 31 Dec, 2008 | Sold | $625,000 | MRED MLS |
| 24 Dec, 2008 | Under contract | $690,000 | MRED MLS |
| — | Last price change | $810,000 | MRED MLS |
| 9 Dec, 2008 | Listed for sale | $810,000 | MRED MLS |
Sorry, we are updating photos, please update this page in 15 minutes
Room Specifics
All Bedroom Info:
Total Bedrooms: 4
Bedrooms Above Ground: 4
Bedrooms Below Ground: 0
Total Bedrooms: 4
Bedrooms Above Ground: 4
Bedrooms Below Ground: 0
Second Bedroom Info:
Dimensions: —
Location: —Dimensions: —
Floor Type: Carpet
Third Bedroom Info:
Dimensions: —
Location: —Dimensions: —
Floor Type: Carpet
Fourth Bedroom Info:
Dimensions: —
Location: —Dimensions: —
Floor Type: Carpet
Bathroom Info:
Full Bathrooms: 5
Partial Bathrooms: 1Full Bathrooms: 5
Bathroom Amenities: Whirlpool, Separate Shower, Steam Shower, Double Sink
Bathroom in Basement: 1
Dining Room Info:
Dimensions: —
Location: —Dimensions: —
Floor Type: Hardwood
Kitchen Info:
Dimensions: —
Location: —Dimensions: —
Floor Type: Hardwood
Features: Eating Area-Table Space, Island, Pantry-Butler, Pantry-Walk-in
Living Room Info:
Dimensions: —
Location: —Dimensions: —
Floor Type: Hardwood
Family Room Info:
Dimensions: —
Location: —Dimensions: —
Floor Type: Carpet
Additional Rooms Info:
Rooms: Breakfast Room, Den, Gallery, Office, Utility Room-1st Floor
Basement: FullRooms: Breakfast Room, Den, Gallery, Office, Utility Room-1st Floor
Other Specifics
| 3 | |
| Concrete Perimeter | |
| Garage | |
| — | |
| — | |
| — | |
| Patio | |
| — | |
| 153X196X153X196 | |
| — | |
| Full | |
| Vaulted/Cathedral Ceilings, Skylight(s), Bar-Wet | |
| Dishwasher, Bar Fridge, Disposal | |
| Not in DB | |
| Sidewalks, Street Lights, Street Paved | |
| — | |
| Gas Log, Gas Starter |
Tax History
| Year | Property Taxes |
|---|---|
| 2008 | $24,847 |
Contact Agent
Nearby Similar Homes
3S605 West Avenue, Warrenville, Illinois 60555
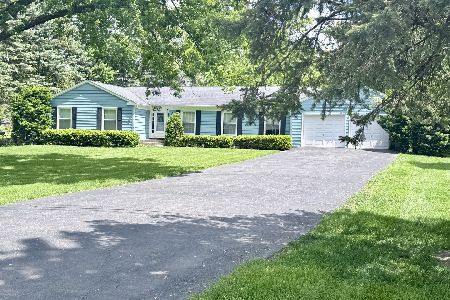
For Sale
$600,000
4 beds / 2.1 baths / 2,147 ft2
Single Family / Built: 1968
64
Warrenville, Illinois 60555
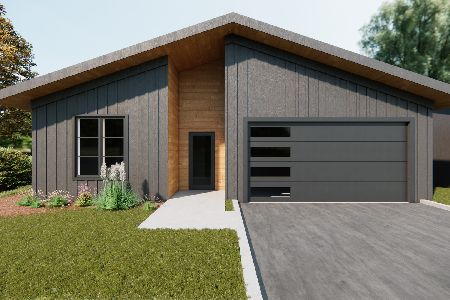
For Sale
$629,900
3 beds / 2.0 baths / 1,575 ft2
Single Family / Built: 2026
48
3S720 West Avenue, Warrenville, Illinois 60555
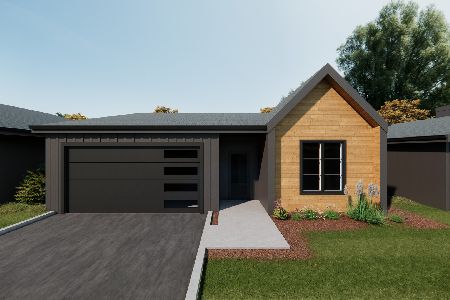
For Sale
$599,900
3 beds / 2.0 baths / 1,575 ft2
Single Family / Built: 2026
48
3S530 Melcher Avenue, Warrenville, Illinois 60555
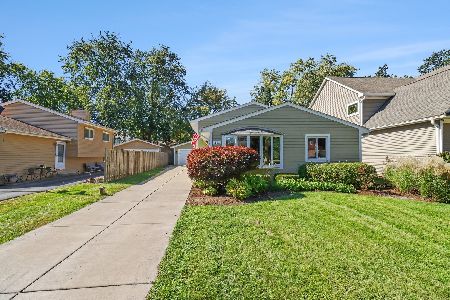
For Sale
$429,900
3 beds / 2.0 baths / 0 ft2
Single Family / Built: 1986
35
3S626 Wilbur Avenue, Warrenville, Illinois 60555
For Sale
$429,000
3 beds / 2.0 baths / 1,356 ft2
Single Family / Built: 1986
19
Nearby Sold Comparables


Contact Agent
Listing Provided By
Realty Link, Ltd.
