

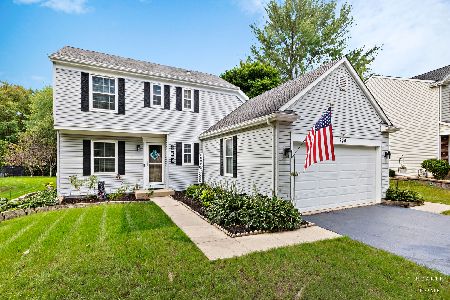
4 Georgetown Drive, Cary, Illinois 60013
Subdivision > Greenfields


$275,000
|
Sold
|
|
| Status: | Closed |
| Sqft: | 2,260 |
| Cost/Sqft: | $122 |
| Beds: | 4 |
| Baths: | 4 |
| Year Built: | 1991 |
| Property Taxes: | $8,002 |
| Days On Market: | 2341 |
| Lot Size: | 0,32 |
Description
This Cleburne model offers a newer kitchen with quartz counters and stainless steel appliances. Move in time to enjoy the fully fenced backyard featuring a paver brick patio, fire pit, and pond this summer! Downtown Cary restaurants, parks, splash pad, walking/biking path, community park district, and Metra train are all nearby. You'll love the finished basement offering a rec room, pool table stays, excercise room, and full bathroom. Newer roof, furnace, A/C, and much much more.
Property Specifics
| Single Family | |
| — | |
| Colonial | |
| 1991 | |
| Full | |
| Vinyl Siding, Brick | |
| Asphalt | |
| CLEBURNE | |
| No | |
| 0.32 |
| Mc Henry | |
| Greenfields | |
| — / Not Applicable | |
| None | |
| Public | |
| Public Sewer | |
| Central Air | |
| Natural Gas, Forced Air | |
| 10724966 | |
| 1914130019 |
Nearby Schools
| NAME: | DISTRICT: | DISTANCE: | |
|---|---|---|---|
|
Grade School
Briargate Elementary School |
26 | — | |
|
Middle School
Cary Junior High School |
26 | Not in DB | |
|
High School
Cary-grove Community High School |
155 | Not in DB | |
Property History
| DATE: | EVENT: | PRICE: | SOURCE: |
|---|---|---|---|
| 15 Sep, 2020 | Sold | $275,000 | MRED MLS |
| 14 Jun, 2020 | Under contract | $275,000 | MRED MLS |
| 26 May, 2020 | Listed for sale | $275,000 | MRED MLS |


Room Specifics
All Bedroom Info:
Total Bedrooms: 4
Bedrooms Above Ground: 4
Bedrooms Below Ground: 0
Total Bedrooms: 4
Bedrooms Above Ground: 4
Bedrooms Below Ground: 0
Second Bedroom Info:
Dimensions: —
Location: —Dimensions: —
Floor Type: Carpet
Third Bedroom Info:
Dimensions: —
Location: —Dimensions: —
Floor Type: Carpet
Fourth Bedroom Info:
Dimensions: —
Location: —Dimensions: —
Floor Type: Carpet
Bathroom Info:
Full Bathrooms: 4
Partial Bathrooms: 1Full Bathrooms: 4
Bathroom Amenities: Whirlpool, Separate Shower
Bathroom in Basement: 1
Dining Room Info:
Dimensions: —
Location: —Dimensions: —
Floor Type: Parquet
Kitchen Info:
Dimensions: —
Location: —Dimensions: —
Floor Type: Ceramic Tile
Features: Eating Area-Table Space, Island
Living Room Info:
Dimensions: —
Location: —Dimensions: —
Floor Type: Parquet
Family Room Info:
Dimensions: —
Location: —Dimensions: —
Floor Type: Parquet
Additional Rooms Info:
Rooms: Recreation Room, Game Room, Exercise Room
Basement: FullRooms: Recreation Room, Game Room, Exercise Room
Other Specifics
| 2 | |
| Concrete Perimeter | |
| Garage | |
| — | |
| — | |
| — | |
| Brick Paver Patio, Fire Pit | |
| Corner Lot, Fenced Yard, Landscaped | |
| 13798 | |
| — | |
| Full | |
| Vaulted/Cathedral Ceilings, Hardwood Floors, First Floor Laundry, Walk-In Closet(s) | |
| Microwave | |
| Not in DB | |
| Park, Curbs, Sidewalks, Street Lights, Street Paved | |
| — | |
| Attached Fireplace Doors/Screen, Gas Log, Gas Starter |
Tax History
| Year | Property Taxes |
|---|---|
| 2020 | $8,002 |
Contact Agent
Nearby Similar Homes
49 Mohawk Street, Cary, Illinois 60013

For Sale
$454,900
4 beds / 2.1 baths / 1,990 ft2
Single Family / Built: 1991
72




Nearby Sold Comparables
10 Georgetown Drive, Cary, Illinois 60013

Sold
$274,900
3 beds / 2.1 baths / 1,772 ft2
Single Family / Built: 1991
2337
1014 Main Street, Cary, Illinois 60013

Sold
$324,900
4 beds / 2.1 baths / 0 ft2
Single Family / Built: 1991
6736


Contact Agent
Listing Provided By
All Exclusive Realty
