

4 Smith Street, Palatine, Illinois 60067
Sorry, we are updating photos, please update this page in 15 minutes
$520,000
|
Sold
|
|
| Status: | Closed |
| Sqft: | 2,909 |
| Cost/Sqft: | $194 |
| Beds: | 3 |
| Baths: | 3 |
| Year Built: | 2005 |
| Property Taxes: | $10,694 |
| Days On Market: | 4986 |
| Lot Size: | 0,00 |
Description
Superior design w/extraordinary convenience.Magnificent wood staircase, gallery, living rm w/custom blt-ins,FP, elegant dining rm, stunning eat-in kit, distressed cab, granite, brkfst bar, dble oven, hrdwd flrs, crown mlding, wainscoting, 3BR,2.1BA, Mstr ste w/vol ceil,WIC,custom org, sep whirlpool/shower, dble vanity,2ndflr laundry,Eng LL, rough-in BA, gated balcony & 2-car garage.Walk to train/entertainment/dining
Property Specifics
| Condos/Townhomes | |
| 2 | |
| — | |
| 2005 | |
| Full, English | |
| Brick | |
| Asphalt | |
| CUSTOM | |
| No | |
| — |
| Cook | |
| — | |
| 300 / Monthly | |
| Insurance, Exterior Maintenance, Lawn Care, Snow Removal | |
| Lake Michigan | |
| Public Sewer | |
| Central Air | |
| Natural Gas, Forced Air | |
| 08280549 | |
| 02154270270000 |
Nearby Schools
| NAME: | DISTRICT: | DISTANCE: | |
|---|---|---|---|
|
Grade School
Stuart R Paddock School |
15 | — | |
|
Middle School
Plum Grove Junior High School |
15 | Not in DB | |
|
High School
Wm Fremd High School |
211 | Not in DB | |
Property History
| DATE: | EVENT: | PRICE: | SOURCE: |
|---|---|---|---|
| 1 Apr, 2013 | Sold | $520,000 | MRED MLS |
| 12 Mar, 2013 | Under contract | $565,000 | MRED MLS |
| 28 Feb, 2013 | Listed for sale | $565,000 | MRED MLS |
Sorry, we are updating photos, please update this page in 15 minutes
Room Specifics
All Bedroom Info:
Total Bedrooms: 3
Bedrooms Above Ground: 3
Bedrooms Below Ground: 0
Total Bedrooms: 3
Bedrooms Above Ground: 3
Bedrooms Below Ground: 0
Second Bedroom Info:
Dimensions: —
Location: —Dimensions: —
Floor Type: Carpet
Third Bedroom Info:
Dimensions: —
Location: —Dimensions: —
Floor Type: Carpet
Bathroom Info:
Full Bathrooms: 3
Partial Bathrooms: 1Full Bathrooms: 3
Bathroom Amenities: Whirlpool, Separate Shower, Double Sink
Bathroom in Basement: 0
Dining Room Info:
Dimensions: —
Location: —Dimensions: —
Floor Type: Hardwood
Kitchen Info:
Dimensions: —
Location: —Dimensions: —
Floor Type: Hardwood
Features: Eating Area-Breakfast Bar, Eating Area-Table Space, Island, Pantry-Closet
Living Room Info:
Dimensions: —
Location: —Dimensions: —
Floor Type: Hardwood
Additional Rooms Info:
Rooms: Breakfast Room, Gallery
Basement: Full, EnglishRooms: Breakfast Room, Gallery
Other Specifics
| 2 | |
| Concrete Perimeter | |
| Garage | |
| — | |
| — | |
| — | |
| Balcony, Porch, Storms/Screens, Cable Access | |
| Landscaped | |
| 29X82X28X81 | |
| — | |
| Full | |
| Vaulted/Cathedral Ceilings, Hardwood Floors, Second Floor Laundry, Laundry Hook-Up in Unit, Storage | |
| Double Oven, Range, Microwave, Dishwasher, Refrigerator, Washer, Dryer, Disposal | |
| Not in DB | |
| — | |
| — | |
| Attached Fireplace Doors/Screen, Electric, Gas Log |
Tax History
| Year | Property Taxes |
|---|---|
| 2013 | $10,694 |
Contact Agent
Nearby Similar Homes
2 Smith Street, Palatine, Illinois 60067
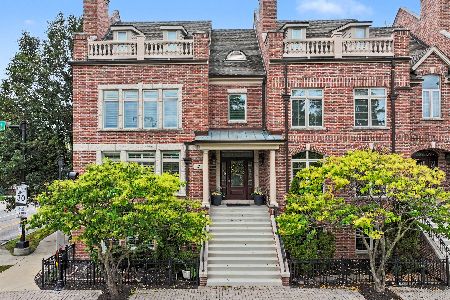
For Sale
$800,000
3 beds / 2.2 baths / 3,100 ft2
Condos/Townhomes / Built: 2005
37
108 Wood Street, Palatine, Illinois 60067
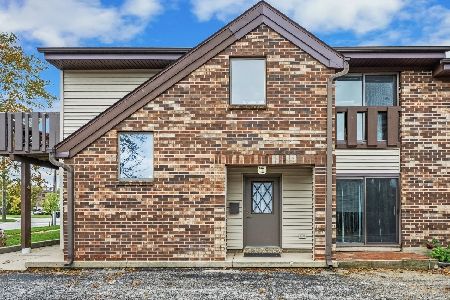
For Sale
$300,000
2 beds / 2.0 baths / 0 ft2
Condos/Townhomes / Built: 1979
9
24 Station Street, Palatine, Illinois 60067
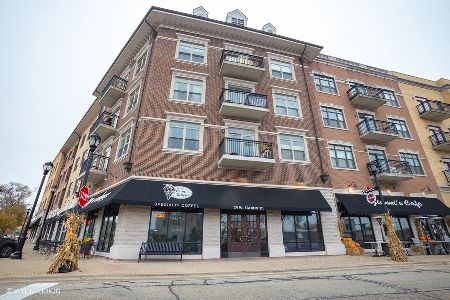
For Sale
$285,000
1 beds / 1.0 baths / 903 ft2
Condos/Townhomes / Built: 2008
32
220 Colfax Street, Palatine, Illinois 60067
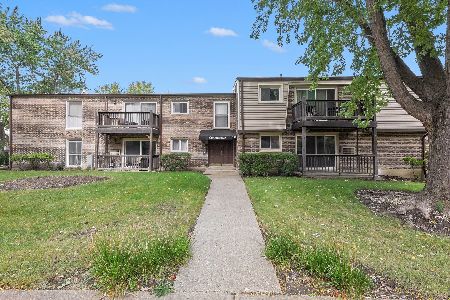
For Sale
$199,000
1 beds / 1.0 baths / 850 ft2
Condos/Townhomes / Built: 1971
7
124 Colfax Street, Palatine, Illinois 60067
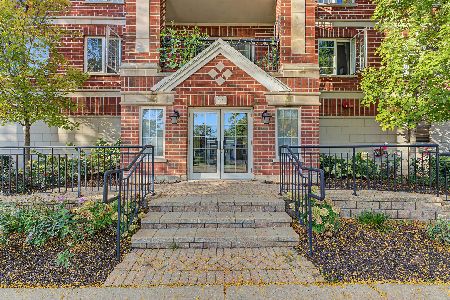
For Sale
$269,900
1 beds / 1.1 baths / 1,100 ft2
Condos/Townhomes / Built: 2001
12
55 Hale Street, Palatine, Illinois 60067
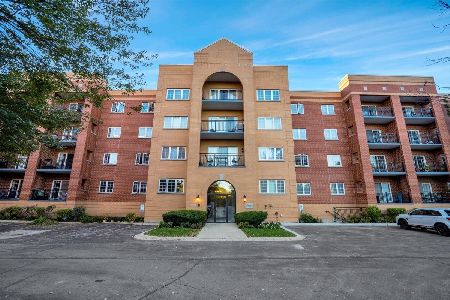
For Sale
$290,000
2 beds / 2.0 baths / 1,500 ft2
Condos/Townhomes / Built: 1998
3
Nearby Sold Comparables
6 Smith Street, Palatine, Illinois 60067

Sold
$629,900
3 beds / 3.1 baths / 2,497 ft2
Condos/Townhomes / Built: 2005
2637
2 Smith Street, Palatine, Illinois 60067
Sold
$699,000
3 beds / 2.2 baths / 3,181 ft2
Condos/Townhomes / Built: 2005
3119
8 Smith Street, Palatine, Illinois 60067
Sold
$785,000
3 beds / 2.1 baths / 3,000 ft2
Condos/Townhomes / Built: 2005
7064
8 Smith Street, Palatine, Illinois 60067
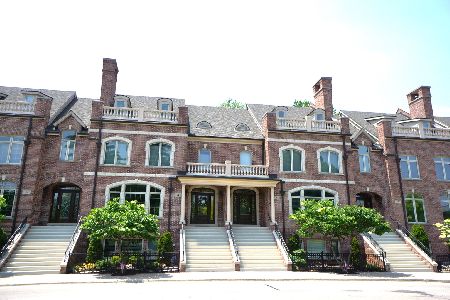
Sold
$649,900
4 beds / 3.1 baths / 3,780 ft2
Condos/Townhomes / Built: 2005
1213
10 Smith Street, Palatine, Illinois 60067
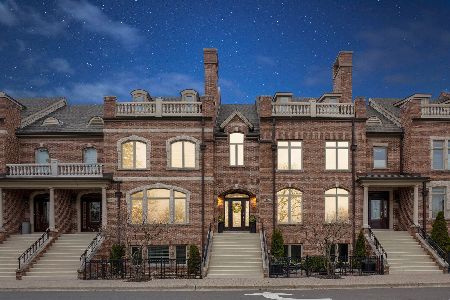
Sold
$659,000
3 beds / 3.1 baths / 2,900 ft2
Condos/Townhomes / Built: 2005
2374

Contact Agent
Listing Provided By
Coldwell Banker Residential
