

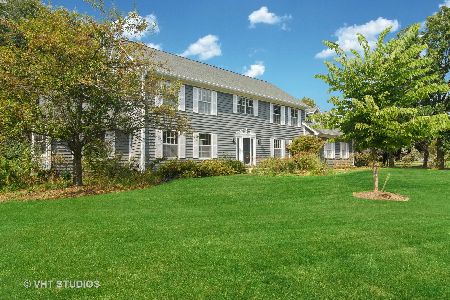
4 Thornfield Lane, Hawthorn Woods, Illinois 60047


$477,500
|
Sold
|
|
| Status: | Closed |
| Sqft: | 2,628 |
| Cost/Sqft: | $185 |
| Beds: | 4 |
| Baths: | 3 |
| Year Built: | 1987 |
| Property Taxes: | $10,147 |
| Days On Market: | 1870 |
| Lot Size: | 0,90 |
Description
Come see this wonderful home located a beautiful wooded lot on a Cul De Sac in Hawthorn Woods. Home features hardwood floors thru out the first floor, SS appliances, granite counters, 1st floor office, screen porch, family room with fireplace, finished basement and huge deck. The following has been done to this gorgeous property 2021 the inside of the home was painted, exterior trim & deck was painted, new sidewalk, and front landscaping. In 2020 the roof & driveway were redone, new chimney liner and new hardwood floors in Dining Room, Office & Family Room. Carpet was replaced in 2019. Siding was done in 2016, Windows in 2012 and Furnace & A/C in 2012. With so many things that have been redone this home is ready to move in without any worries.
Property Specifics
| Single Family | |
| — | |
| Colonial | |
| 1987 | |
| Partial | |
| Other | |
| Asphalt | |
| — | |
| No | |
| 0.9 |
| Lake | |
| — | |
| — / Not Applicable | |
| None | |
| Private Well | |
| Septic-Private | |
| Central Air | |
| Natural Gas, Forced Air | |
| 11214856 | |
| 14051020020000 |
Nearby Schools
| NAME: | DISTRICT: | DISTANCE: | |
|---|---|---|---|
|
Grade School
Spencer Loomis Elementary School |
95 | — | |
|
Middle School
Lake Zurich Middle - N Campus |
95 | Not in DB | |
|
High School
Lake Zurich High School |
95 | Not in DB | |
Property History
| DATE: | EVENT: | PRICE: | SOURCE: |
|---|---|---|---|
| 22 Oct, 2021 | Sold | $477,500 | MRED MLS |
| 12 Sep, 2021 | Under contract | $485,000 | MRED MLS |
| 10 Sep, 2021 | Listed for sale | $485,000 | MRED MLS |


Room Specifics
Total Bedrooms: 4
Bedrooms Above Ground: 4
Bedrooms Below Ground: 0
Dimensions: —
Floor Type: Carpet
Dimensions: —
Floor Type: Carpet
Dimensions: —
Floor Type: Carpet
Full Bathrooms: 3
Bathroom Amenities: —
Bathroom in Basement: 0
Dimensions: —
Floor Type: Hardwood
Dimensions: —
Floor Type: Hardwood
Features: Eating Area-Table Space, Island, Granite Counters
Dimensions: —
Floor Type: Hardwood
Dimensions: —
Floor Type: Hardwood
Rooms: Eating Area, Office, Recreation Room, Game Room, Screened Porch
Other Specifics
| 2 | |
| Concrete Perimeter | |
| Garage | |
| — | |
| — | |
| — | |
| Deck, Porch Screened | |
| — | |
| 82X107X204X187X219 | |
| — | |
| Full | |
| Hardwood Floors, First Floor Laundry | |
| Microwave, Dishwasher, Refrigerator, Washer, Dryer, Disposal, Stainless Steel Appliance(s), Wine Refrigerator, Cooktop, Built-In Oven, Water Softener Owned | |
| Not in DB | |
| — | |
| — | |
| Wood Burning, Gas Starter |
Tax History
| Year | Property Taxes |
|---|---|
| 2021 | $10,147 |
Contact Agent
Nearby Similar Homes
Nearby Sold Comparables

Contact Agent
Listing Provided By
Baird & Warner
