

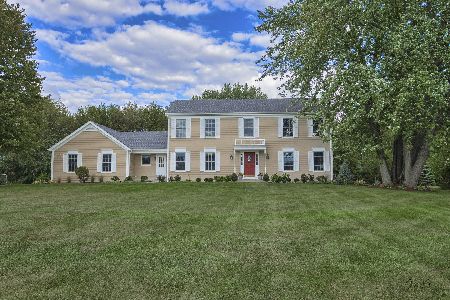
45 Equestrian Way, Hawthorn Woods, Illinois 60047
Sorry, we are updating photos, please update this page in 15 minutes
$627,000
|
Sold
|
|
| Status: | Closed |
| Sqft: | 0 |
| Cost/Sqft: | — |
| Beds: | 4 |
| Baths: | 3 |
| Year Built: | 1991 |
| Property Taxes: | $10,568 |
| Days On Market: | 6701 |
| Lot Size: | 0,00 |
Description
Gracious "Landmark" colonial better than ever! Tremendous attention to detail and upkeep, meticulous interior and exterior, this home just shines above the competition! Freshly stained exterior and deck, just painted interior, new carpeting, refinished oak floors, crown molding, wainscoting on all levels, first floor library, granite kitchen counter tops, and a fantastic finished basement! Incredibly beautiful home!
Property Specifics
| Single Family | |
| — | |
| Traditional | |
| 1991 | |
| Partial | |
| Cedar | |
| Shake | |
| CUSTOM | |
| No | |
| — |
| Lake | |
| — | |
| 50 / Annual | |
| Other | |
| Private Well | |
| Septic-Private | |
| Central Air | |
| Natural Gas, Forced Air | |
| 06933444 | |
| 14053030020000 |
Nearby Schools
| NAME: | DISTRICT: | DISTANCE: | |
|---|---|---|---|
|
Grade School
Spencer Loomis Elementary School |
95 | — | |
|
Middle School
Lake Zurich Middle - N Campus |
95 | Not in DB | |
|
High School
Lake Zurich High School |
95 | Not in DB | |
Property History
| DATE: | EVENT: | PRICE: | SOURCE: |
|---|---|---|---|
| 7 Aug, 2008 | Sold | $627,000 | MRED MLS |
| 20 Jun, 2008 | Under contract | $669,900 | MRED MLS |
| 19 Jun, 2008 | Listed for sale | $669,900 | MRED MLS |
Sorry, we are updating photos, please update this page in 15 minutes
Room Specifics
All Bedroom Info:
Total Bedrooms: 4
Bedrooms Above Ground: 4
Bedrooms Below Ground: 0
Total Bedrooms: 4
Bedrooms Above Ground: 4
Bedrooms Below Ground: 0
Second Bedroom Info:
Dimensions: —
Location: —Dimensions: —
Floor Type: Carpet
Third Bedroom Info:
Dimensions: —
Location: —Dimensions: —
Floor Type: Carpet
Fourth Bedroom Info:
Dimensions: —
Location: —Dimensions: —
Floor Type: Carpet
Bathroom Info:
Full Bathrooms: 3
Partial Bathrooms: 1Full Bathrooms: 3
Bathroom Amenities: Separate Shower, Double Sink
Bathroom in Basement: 0
Dining Room Info:
Dimensions: —
Location: —Dimensions: —
Floor Type: Hardwood
Kitchen Info:
Dimensions: —
Location: —Dimensions: —
Floor Type: Hardwood
Features: Eating Area-Table Space, Island, Pantry-Closet
Laundry Room Info:
Dimensions: —
Location: —Dimensions: —
Floor Type: Ceramic Tile
Living Room Info:
Dimensions: —
Location: —Dimensions: —
Floor Type: Carpet
Family Room Info:
Dimensions: —
Location: —Dimensions: —
Floor Type: Carpet
Additional Rooms Info:
Rooms: Den, Eating Area, Gallery, Utility Room-1st Floor
Basement: PartialRooms: Den, Eating Area, Gallery, Utility Room-1st Floor
Other Specifics
| 3 | |
| Concrete Perimeter | |
| Garage | |
| — | |
| — | |
| — | |
| Deck | |
| Wooded | |
| 376.99X251.86X121.07X140 | |
| Unfinished | |
| Full | |
| Vaulted/Cathedral Ceilings | |
| Range, Microwave, Dishwasher, Refrigerator, Washer, Dryer | |
| Not in DB | |
| — | |
| — | |
| Gas Log, Gas Starter |
Tax History
| Year | Property Taxes |
|---|---|
| 2008 | $10,568 |
Contact Agent
Nearby Similar Homes
209 Mooregate Trail, Hawthorn Woods, Illinois 60047
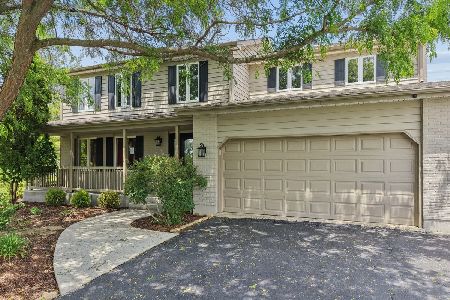
For Sale
$665,000
4 beds / 2.1 baths / 2,744 ft2
Single Family / Built: 1987
212
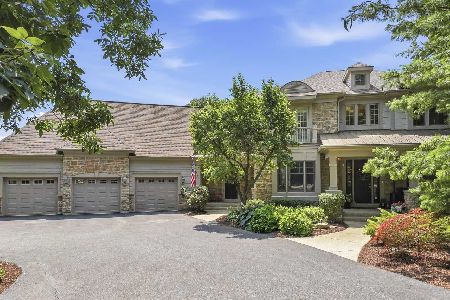
Nearby Sold Comparables
103 Equestrian Way, Hawthorn Woods, Illinois 60047
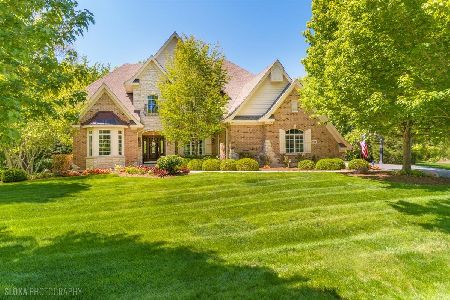
Sold
$1,195,000
4 beds / 4.1 baths / 6,137 ft2
Single Family / Built: 2009
163
103 Equestrian Way, Hawthorn Woods, Illinois 60047
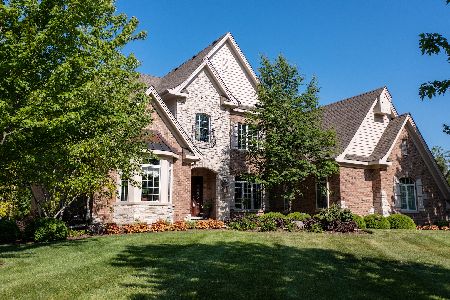
Sold
$949,900
4 beds / 4.1 baths / 4,200 ft2
Single Family / Built: 2009
1975
lot 2 Equestrian Way, Hawthorn Woods, Illinois 60047

Sold
$868,900
4 beds / 3.1 baths / 4,200 ft2
Single Family / Built: 2010
5751
4 Thornfield Lane, Hawthorn Woods, Illinois 60047
Sold
$485,000
4 beds / 2.1 baths / 2,628 ft2
Single Family / Built: 1987
1870
194 Mooregate Trail, Hawthorn Woods, Illinois 60047
Sold
$399,900
4 beds / 2.1 baths / 2,925 ft2
Single Family / Built: 1986
3558
Contact Agent
Listing Provided By
RE/MAX Suburban
