

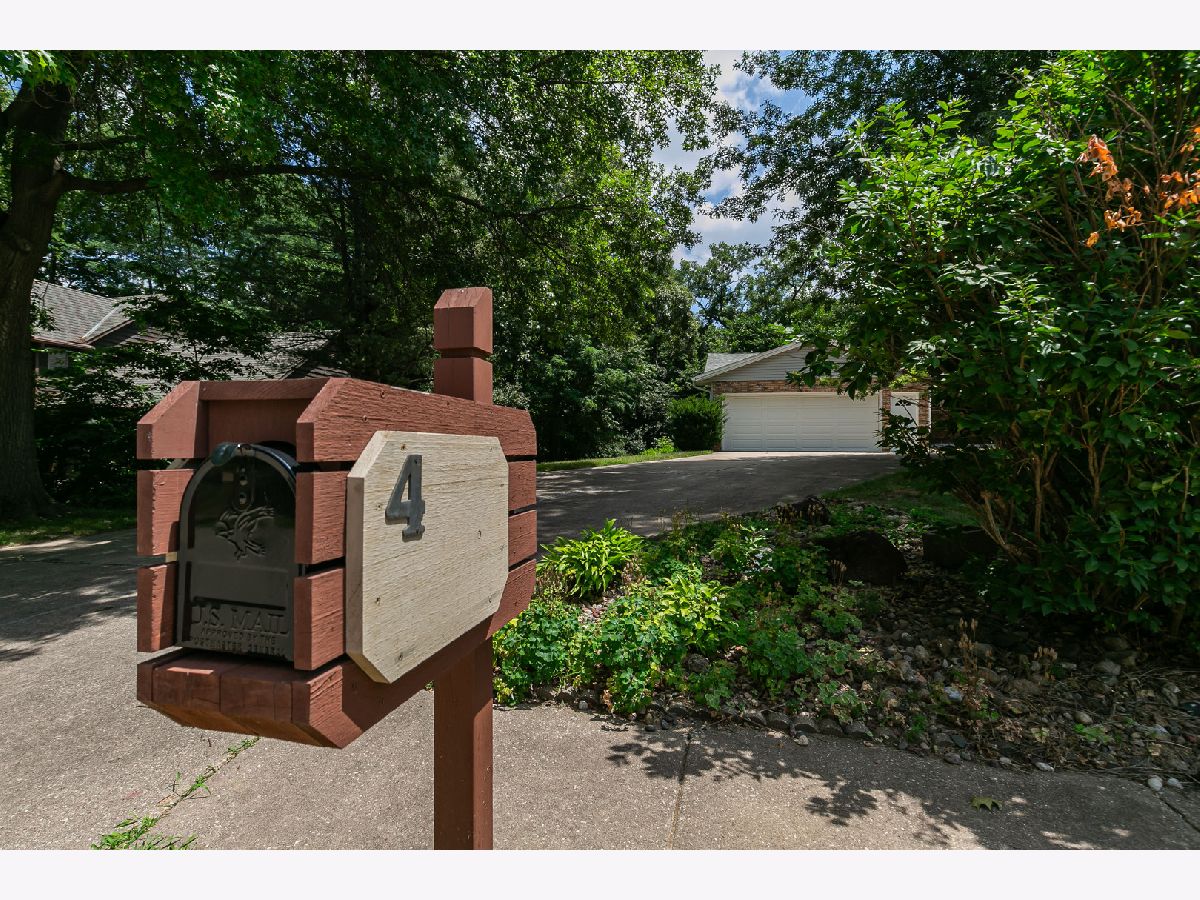
4 Vale Court, Moline, Illinois 61265


$325,000
|
Sold
|
|
| Status: | Closed |
| Sqft: | 2,628 |
| Cost/Sqft: | $124 |
| Beds: | 4 |
| Baths: | 3 |
| Year Built: | 1979 |
| Property Taxes: | $7,664 |
| Days On Market: | 60 |
| Lot Size: | 0,69 |
Description
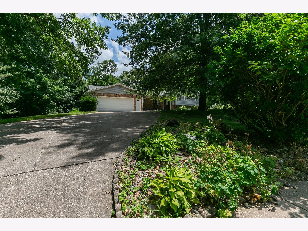
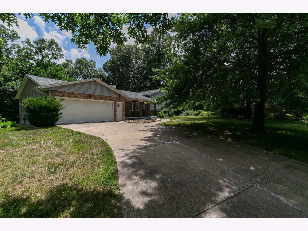
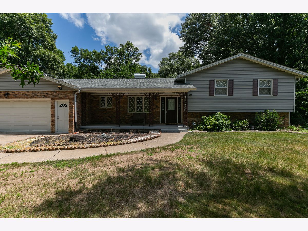
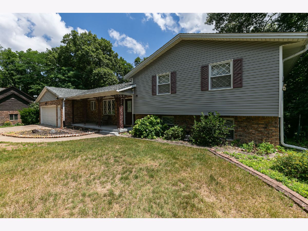
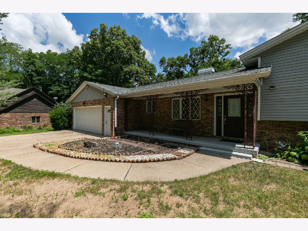
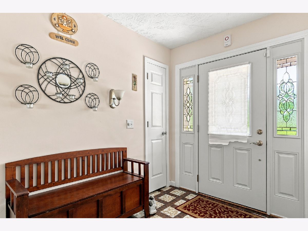
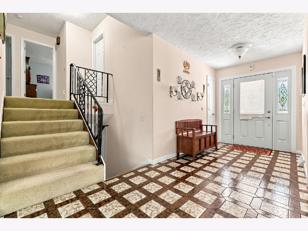
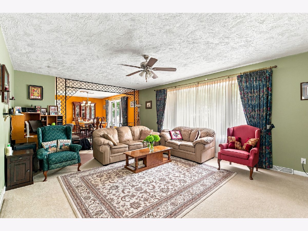
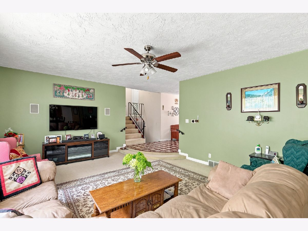
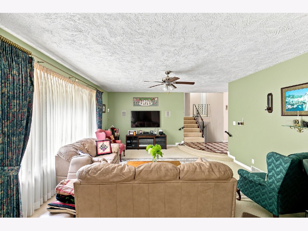
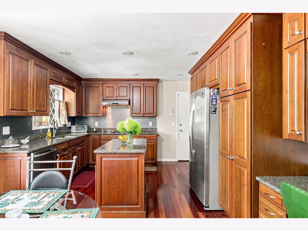
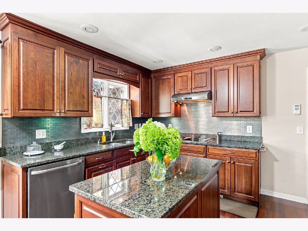
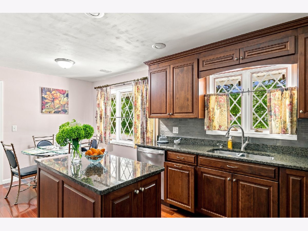
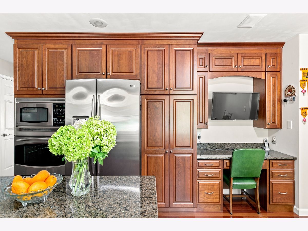
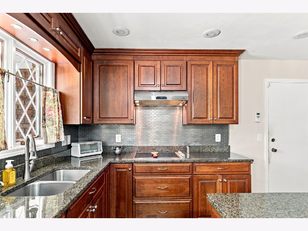
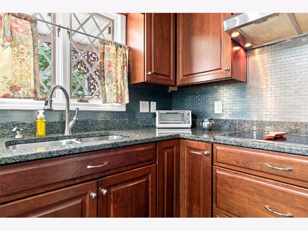
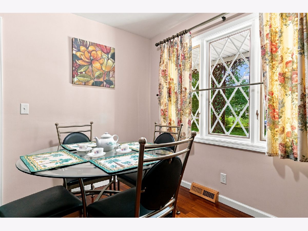
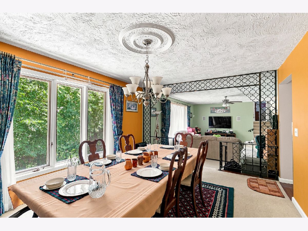
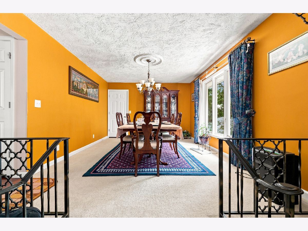
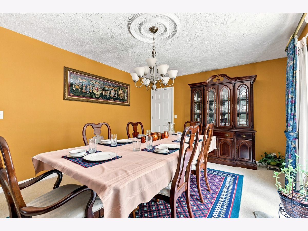
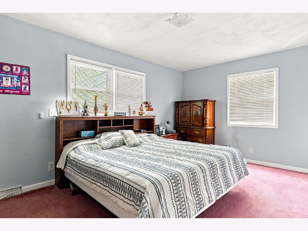
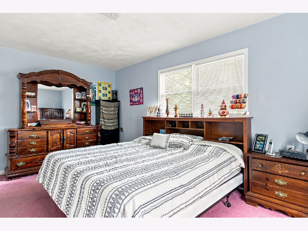
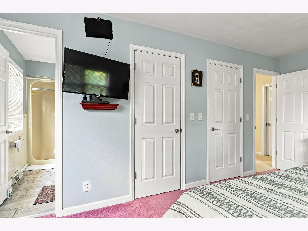
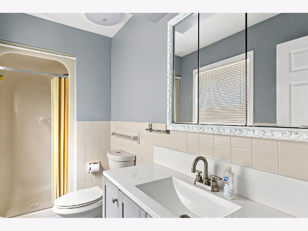
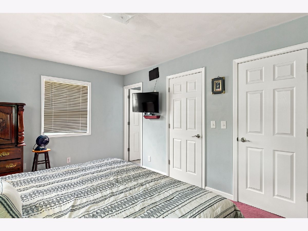
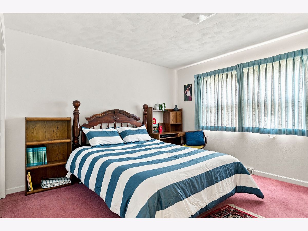
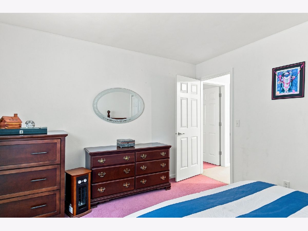
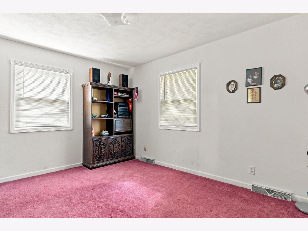
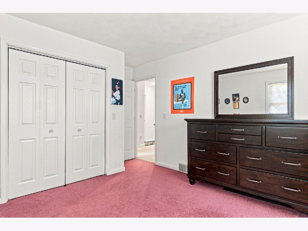
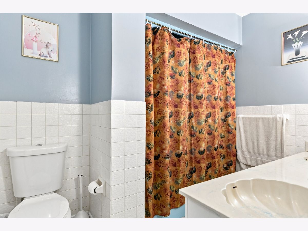
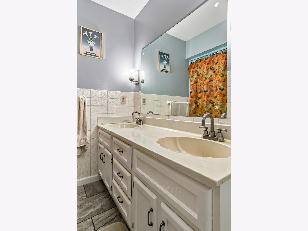
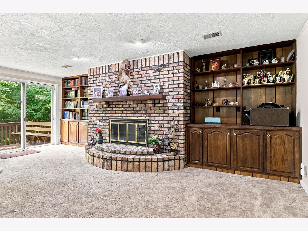
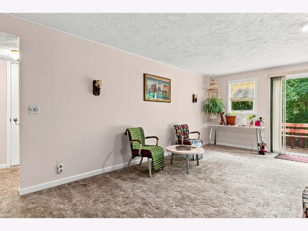
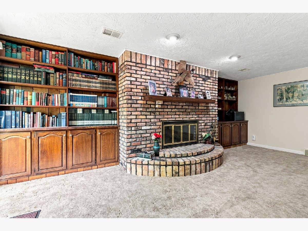
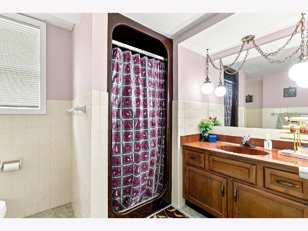
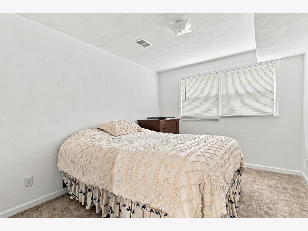
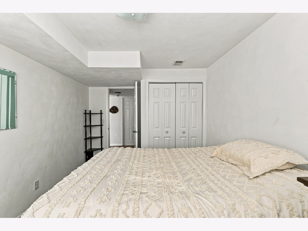
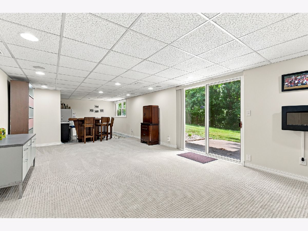
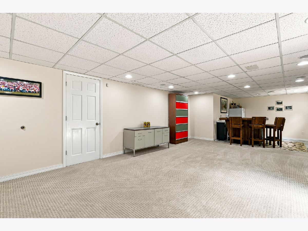
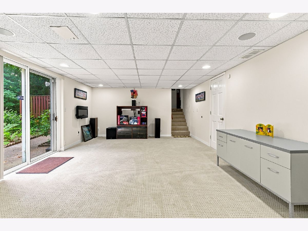
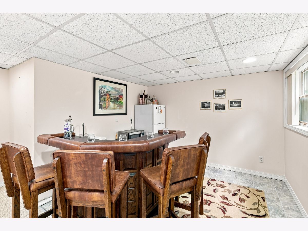
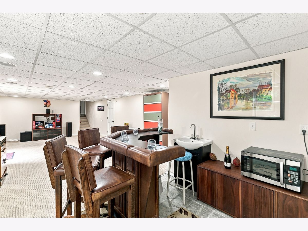
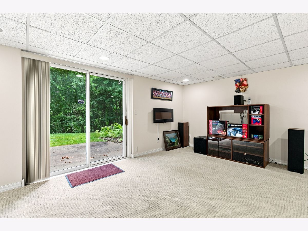
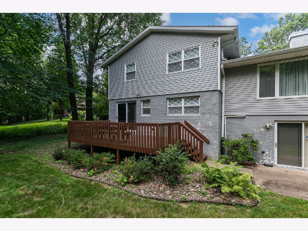
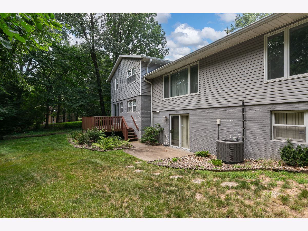
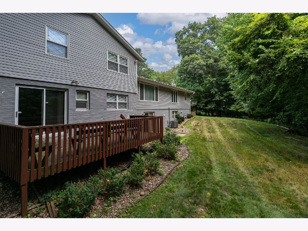
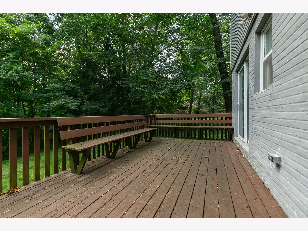
Welcome to Wildwood, one of Moline's premier neighborhoods, where this character-filled 1970s home offers generous living space, thoughtful updates, and a floor plan made for both everyday life and entertaining. Step inside to a spacious foyer with ample room to settle-in and kick off your shoes. The updated kitchen features quality cabinetry, solid-surface countertops, a pantry closet, built-in desk area, eat-in space, and appliances that stay with the home. The formal living and dining rooms flow comfortably together, creating a versatile space for larger gatherings while still maintaining a sense of separation between the two rooms. Whether hosting a holiday dinner, game day, or an evening with friends, the layout gives you room to spread out. Just a few steps down, the home takes on an entirely different personality. A full brick fireplace wall flanked by built-in cabinetry gives the family room a warm, library-inspired feel. A sliding door opens directly to the deck, extending the living space outdoors and into the backyard. This level also includes a large laundry room with additional storage, a bedroom, and a full bathroom, offering excellent flexibility for guests, multigenerational living, or a private home office. Upstairs are three additional bedrooms, including an especially spacious primary suite with two walk-in closets and a private bathroom. And there is still another level to enjoy. The lowest level features a large recreation room with its own walkout to a backyard patio. A freestanding bar setup will remain with the home, along with an additional refrigerator, creating an easy place for casual entertaining, games, or movie nights. With multiple living areas, two walkout levels, four bedrooms, abundant storage, and distinctive architectural details throughout, this Wildwood home offers the kind of space and character that is increasingly hard to find.
Property Specifics
| Single Family | |
| — | |
| — | |
| 1979 | |
| Finished, Daylight, Full, Walk-Out Access | |
| 820 (682 finished) | |
| Vinyl Siding, Brick | |
| Asphalt | |
| — | |
| No | |
| 0.69 |
| Rock Island | |
| — | |
| — / Not Applicable | |
| None | |
| Public | |
| Public Sewer | |
| Central Air | |
| Gas | |
| No | |
| 12708299 | |
| 1707411010 |
Nearby Schools
| NAME: | DISTRICT: | DISTANCE: | |
|---|---|---|---|
|
Grade School
Hamilton Elementary |
40 | — | |
|
High School
Moline High School |
40 | Not in DB | |
Room Specifics
Total Bedrooms: 4
Bedrooms Above Ground: 4
Bedrooms Below Ground: 0
Dimensions: 11X17
Floor Type: Carpet
Dimensions: 11X15
Floor Type: Carpet
Dimensions: 12X13
Floor Type: Carpet
Dimensions: 10X14
Floor Type: Carpet
Full Bathrooms: 3
Bathroom Amenities: —
Bathroom in Basement: 1
Dimensions: 12X16
Floor Type: Carpet
Dimensions: 12X18
Floor Type: Hardwood
Features: Eating Area-Table Space, Island, Custom Cabinetry, Pantry, SolidSurfaceCounter
Dimensions: 14X9
Floor Type: Vinyl
Dimensions: 15X22
Floor Type: Carpet
Dimensions: 14X33
Floor Type: Carpet
Rooms: Den, Foyer, Library, Storage
Name: Den
Dimensions: 21X13
Floor Type: Carpet
Name: Foyer
Dimensions: 5X5
Floor Type: Laminate
Name: Library
Dimensions: 10X12
Floor Type: Carpet
Name: Storage
Dimensions: 12X24
Floor Type: Other
Other Specifics
| 2 | |
| Block | |
| Concrete, Garage Door Opener, Attached, Garage | |
| — | |
| — | |
| Deck | |
| — | |
| Wooded, Level | |
| 117x201x142x247 | |
| — | |
| Full | |
| Walk-In Closet(s), Bookcases, Granite Counters | |
| Range, Microwave, Dishwasher, Refrigerator, Washer, Dryer, Disposal | |
| Not in DB | |
| Sidewalks, Street Lights, Street Paved | |
| — | |
| Gas Log |
Contact Agent
Nearby Similar Homes
Nearby Sold Comparables





Contact Agent
Listing Provided By
eXp Realty
