

4 Whitetail Trail, Barrington, Illinois 60010
Sorry, we are updating photos, please update this page in 15 minutes
$790,000
|
Sold
|
|
| Status: | Closed |
| Sqft: | 4,672 |
| Cost/Sqft: | $179 |
| Beds: | 5 |
| Baths: | 5 |
| Year Built: | 1992 |
| Property Taxes: | $17,103 |
| Days On Market: | 5854 |
| Lot Size: | 1,97 |
Description
RARE OPPORTUNITY-Flawless interior design underscores this home. This is a perfect blend of style and efficiency with meticulous attention to detail. Enjoy updated kitchen & baths and lovely 2-sided FPs in 4672 sq. ft. Features include rich hardwood floors, outstanding millwork and design details. The private 2 acre cul-de-sac home is surrounded by mature trees. With 5 bedroom/4.1 baths, this home is unparalleled.
Property Specifics
| Single Family | |
| — | |
| Traditional | |
| 1992 | |
| Full, Walkout | |
| Brick, Cedar | |
| Shake | |
| CUSTOM | |
| No | |
| 1.97 |
| Lake | |
| — | |
| 0 / Not Applicable | |
| None | |
| Private Well | |
| Septic-Private | |
| Central Air, Zoned | |
| Natural Gas, Forced Air, Indv Controls, Zoned | |
| 07657446 | |
| 13024000270000 |
Nearby Schools
| NAME: | DISTRICT: | DISTANCE: | |
|---|---|---|---|
|
Grade School
North Barrington Elementary Scho |
220 | — | |
|
Middle School
Barrington Middle School-prairie |
220 | Not in DB | |
|
High School
Barrington High School |
220 | Not in DB | |
Property History
| DATE: | EVENT: | PRICE: | SOURCE: |
|---|---|---|---|
| 17 May, 2011 | Sold | $790,000 | MRED MLS |
| 12 Apr, 2011 | Under contract | $837,000 | MRED MLS |
| — | Last price change | $875,000 | MRED MLS |
| 14 Oct, 2010 | Listed for sale | $925,000 | MRED MLS |
| 23 Nov, 2016 | Sold | $630,000 | MRED MLS |
| 18 Oct, 2016 | Under contract | $649,900 | MRED MLS |
| 18 Oct, 2016 | Listed for sale | $649,900 | MRED MLS |
Sorry, we are updating photos, please update this page in 15 minutes
Room Specifics
All Bedroom Info:
Total Bedrooms: 5
Bedrooms Above Ground: 5
Bedrooms Below Ground: 0
Total Bedrooms: 5
Bedrooms Above Ground: 5
Bedrooms Below Ground: 0
Second Bedroom Info:
Dimensions: —
Location: —Dimensions: —
Floor Type: Carpet
Third Bedroom Info:
Dimensions: —
Location: —Dimensions: —
Floor Type: Carpet
Fourth Bedroom Info:
Dimensions: —
Location: —Dimensions: —
Floor Type: Carpet
Bathroom Info:
Full Bathrooms: 5
Partial Bathrooms: 1Full Bathrooms: 5
Bathroom Amenities: Whirlpool, Separate Shower, Double Sink
Bathroom in Basement: 1
Dining Room Info:
Dimensions: —
Location: —Dimensions: —
Floor Type: Hardwood
Kitchen Info:
Dimensions: —
Location: —Dimensions: —
Floor Type: Hardwood
Features: Eating Area-Breakfast Bar, Eating Area-Table Space, Island, Pantry-Butler, Pantry-Walk-in
Laundry Room Info:
Dimensions: —
Location: —Dimensions: —
Floor Type: Hardwood
Living Room Info:
Dimensions: —
Location: —Dimensions: —
Floor Type: Hardwood
Family Room Info:
Dimensions: —
Location: —Dimensions: —
Floor Type: Hardwood
Additional Rooms Info:
Rooms: Bedroom 5, Breakfast Room, Den, Gallery, Recreation Room, Utility Room-1st Floor, Workshop
Basement: Full, WalkoutRooms: Bedroom 5, Breakfast Room, Den, Gallery, Recreation Room, Utility Room-1st Floor, Workshop
Other Specifics
| 3 | |
| Concrete Perimeter | |
| Garage | |
| — | |
| — | |
| — | |
| Deck, Patio | |
| Cul-De-Sac, Irregular Lot, Landscaped | |
| 352X278X211X400 | |
| Unfinished | |
| Full | |
| Vaulted/Cathedral Ceilings, Bar-Wet | |
| Range, Microwave, Dishwasher, Refrigerator, Washer, Dryer, Disposal, Trash Compactor | |
| Not in DB | |
| — | |
| — | |
| Double Sided, Wood Burning, Gas Starter |
Tax History
| Year | Property Taxes |
|---|---|
| 2011 | $17,103 |
| 2016 | $18,299 |
Contact Agent
Nearby Similar Homes
25549 Broken Bow, Barrington, Illinois 60010
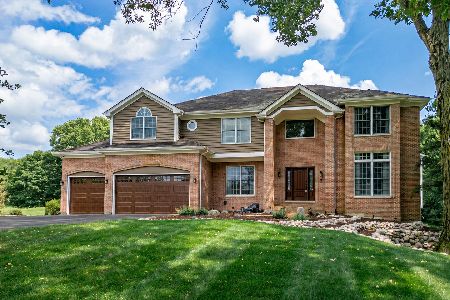
For Sale
$950,000
4 beds / 4.1 baths / 3,582 ft2
Single Family / Built: 1993
75
25996 Indian Trail Road, Barrington, Illinois 60010
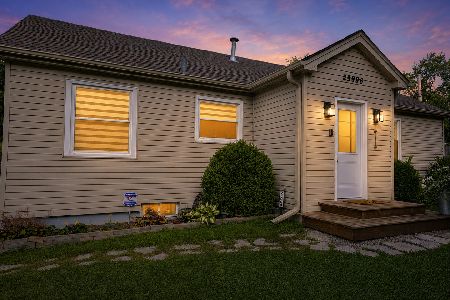
For Sale
$435,000
3 beds / 2.0 baths / 1,657 ft2
Single Family / Built: 1948
45
201 Devonshire Road, Tower Lakes, Illinois 60010
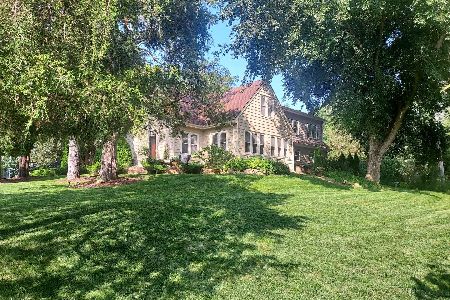
For Sale
$619,500
5 beds / 2.0 baths / 3,200 ft2
Single Family / Built: 1935
61
24844 Cherokee Drive, Lake Barrington, Illinois 60010
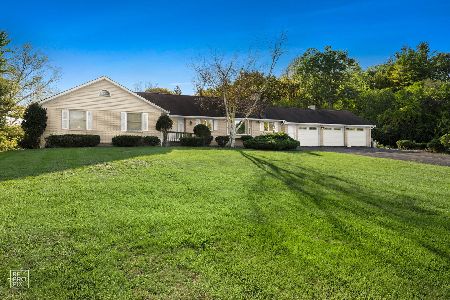
For Sale
$750,000
4 beds / 4.0 baths / 4,237 ft2
Single Family / Built: 1979
15
Nearby Sold Comparables
4 Whitetail Trail, Barrington, Illinois 60010

Sold
$649,900
5 beds / 4.1 baths / 4,672 ft2
Single Family / Built: 1992
3658
289 Pebble Creek Drive, Tower Lakes, Illinois 60010
Sold
$549,900
4 beds / 3.1 baths / 0 ft2
Single Family / Built: 1980
5339
25302 Pebble Creek Drive, Tower Lakes, Illinois 60010
Sold
$500,000
4 beds / 3.0 baths / 3,564 ft2
Single Family / Built: 1986
3958
1 Whitetail Trail, Barrington, Illinois 60010
Sold
$849,900
4 beds / 3.1 baths / 4,350 ft2
Single Family / Built: 1994
5402
25280 Pebble Creek Drive, Tower Lakes, Illinois 60010
Sold
$725,000
4 beds / 3.1 baths / 3,900 ft2
Single Family / Built: 1987
4917
Contact Agent
Listing Provided By
Baird & Warner
