

40 Darlington Drive, Hawthorn Woods, Illinois 60047
Subdivision > Glennshire
Sorry, we are updating photos, please update this page in 15 minutes
$349,000
|
Sold
|
|
| Status: | Closed |
| Sqft: | 2,224 |
| Cost/Sqft: | $157 |
| Beds: | 4 |
| Baths: | 3 |
| Year Built: | 1972 |
| Property Taxes: | $8,697 |
| Days On Market: | 4869 |
| Lot Size: | 0,88 |
Description
Amazing 4 bed, 2.5 bath 2 story home w/ attached 2 car garage. Home features foyer, hardwood floors, separate dining room & 1st floor laundry. Kitchen has an eat-in area connected to family room w/ fireplace & sliding doors to enclosed patio. Master bedroom has a walk-in closet and a full master bath. Full-finished basement has large recreation room. This home is located on a large lot w/ a tree-lined back yard.
Property Specifics
| Single Family | |
| — | |
| — | |
| 1972 | |
| Full | |
| Brick, Cedar | |
| Asphalt | |
| — | |
| No | |
| 0.88 |
| Lake | |
| Glennshire | |
| 95 / Annual | |
| None | |
| Community Well | |
| Septic Shared | |
| Central Air | |
| Natural Gas, Forced Air | |
| 08379603 | |
| 14111080020000 |
Nearby Schools
| NAME: | DISTRICT: | DISTANCE: | |
|---|---|---|---|
|
Grade School
Fremont Elementary School |
79 | — | |
|
Middle School
Fremont Middle School |
79 | Not in DB | |
|
High School
Adlai E Stevenson High School |
125 | Not in DB | |
Property History
| DATE: | EVENT: | PRICE: | SOURCE: |
|---|---|---|---|
| 29 Aug, 2013 | Sold | $349,000 | MRED MLS |
| 10 Jul, 2013 | Under contract | $349,000 | MRED MLS |
| 25 Jun, 2013 | Listed for sale | $349,000 | MRED MLS |
Sorry, we are updating photos, please update this page in 15 minutes
Room Specifics
All Bedroom Info:
Total Bedrooms: 4
Bedrooms Above Ground: 4
Bedrooms Below Ground: 0
Total Bedrooms: 4
Bedrooms Above Ground: 4
Bedrooms Below Ground: 0
Second Bedroom Info:
Dimensions: —
Location: —Dimensions: —
Floor Type: Carpet
Third Bedroom Info:
Dimensions: —
Location: —Dimensions: —
Floor Type: Carpet
Fourth Bedroom Info:
Dimensions: —
Location: —Dimensions: —
Floor Type: Carpet
Bathroom Info:
Full Bathrooms: 3
Partial Bathrooms: 1Full Bathrooms: 3
Bathroom Amenities: —
Bathroom in Basement: 0
Dining Room Info:
Dimensions: —
Location: —Dimensions: —
Floor Type: Carpet
Kitchen Info:
Dimensions: —
Location: —Dimensions: —
Floor Type: Hardwood
Laundry Room Info:
Dimensions: —
Location: —Dimensions: —
Floor Type: Ceramic Tile
Living Room Info:
Dimensions: —
Location: —Dimensions: —
Floor Type: Carpet
Family Room Info:
Dimensions: —
Location: —Dimensions: —
Floor Type: Carpet
Additional Rooms Info:
Rooms: Bonus Room, Enclosed Porch, Foyer, Recreation Room
Basement: FullRooms: Bonus Room, Enclosed Porch, Foyer, Recreation Room
Other Specifics
| 2 | |
| Concrete Perimeter | |
| Garage | |
| — | |
| — | |
| — | |
| Patio, Screened Patio | |
| Rear of Lot | |
| 195X238X49X170X150 | |
| — | |
| Full | |
| Hardwood Floors, First Floor Laundry | |
| Range, Microwave, Dishwasher, Refrigerator, Washer, Dryer | |
| Not in DB | |
| — | |
| — | |
| — |
Tax History
| Year | Property Taxes |
|---|---|
| 2013 | $8,697 |
Contact Agent
Nearby Similar Homes
79 Mark Drive, Hawthorn Woods, Illinois 60047

For Sale
$999,000
4 beds / 2.1 baths / 3,093 ft2
Single Family / Built: 1976
16
2 Essex Court, Hawthorn Woods, Illinois 60047

For Sale
$879,900
5 beds / 3.1 baths / 3,064 ft2
Single Family / Built: 1988
50
37 Mark Drive, Hawthorn Woods, Illinois 60047

For Sale
$1,100,000
4 beds / 2.1 baths / 3,200 ft2
Single Family / Built: 1988
162
11 Harrington Court, Hawthorn Woods, Illinois 60047

For Sale
$987,000
5 beds / 3.1 baths / 3,980 ft2
Single Family / Built: 2004
99
10 Elm Street, Hawthorn Woods, Illinois 60047
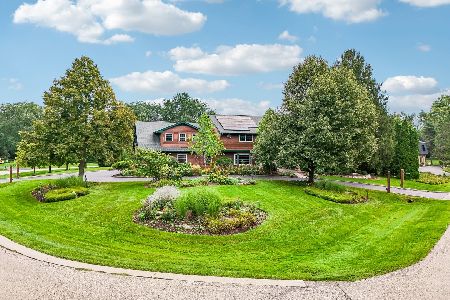
For Sale
$1,250,000
4 beds / 4.1 baths / 6,653 ft2
Single Family / Built: 1987
51
Nearby Sold Comparables
7 Trent Road, Hawthorn Woods, Illinois 60047

Sold
$385,500
6 beds / 3.0 baths / 4,700 ft2
Single Family / Built: 1980
4976
43 Darlington Drive, Hawthorn Woods, Illinois 60047
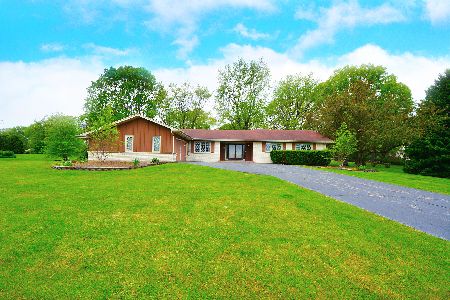
Sold
$279,000
3 beds / 2.1 baths / 2,408 ft2
Single Family / Built: 1968
2234
43 Darlington Drive, Hawthorn Woods, Illinois 60047
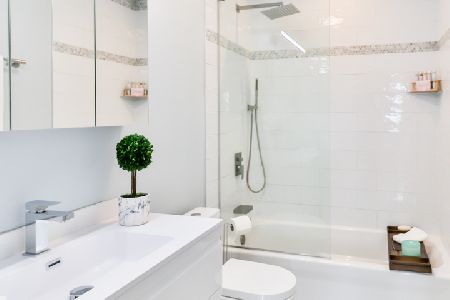
Sold
$599,900
3 beds / 3.1 baths / 2,700 ft2
Single Family / Built: 1968
2003
Contact Agent
Listing Provided By
Keller Williams Realty Partners, LLC
