

40 Hickory Drive, Clinton, Illinois 61727
Subdivision > Clinton
Sorry, we are updating photos, please update this page in 15 minutes
$107,500
|
Sold
|
|
| Status: | Closed |
| Sqft: | 1,521 |
| Cost/Sqft: | $74 |
| Beds: | 2 |
| Baths: | 2 |
| Year Built: | 1955 |
| Property Taxes: | $1,273 |
| Days On Market: | 4577 |
| Lot Size: | 0,00 |
Description
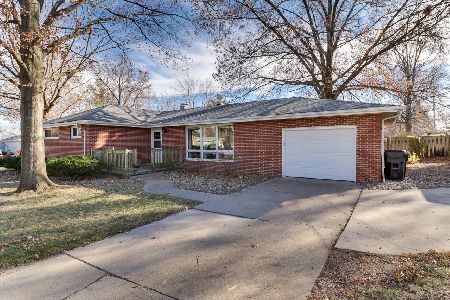
Many updates to this spacious all brick ranch home. Updates include a new furnace and A/C unit in 2012, new carpet, dishwasher, microwave, handicap accessible shower, handicap ramp and railing to front door and a new 1-car detached garage all in 2013. The living room, dining room and bedrooms have hardwood floors underneath carpeting. Fireplace is decorative.
Property Specifics
| Single Family | |
| — | |
| Ranch | |
| 1955 | |
| — | |
| Brick | |
| — | |
| — | |
| No | |
| — |
| De Witt | |
| Clinton | |
| — / Not Applicable | |
| — | |
| Public | |
| Public Sewer | |
| Central Air | |
| Forced Air, Natural Gas | |
| 10231214 | |
| 0734452001 |
Nearby Schools
| NAME: | DISTRICT: | DISTANCE: | |
|---|---|---|---|
|
Grade School
Clinton Elementary |
15 | — | |
|
Middle School
Clinton Jr High |
15 | Not in DB | |
|
High School
Clinton High School |
15 | Not in DB | |
Property History
| DATE: | EVENT: | PRICE: | SOURCE: |
|---|---|---|---|
| 18 Mar, 2013 | Sold | $97,000 | MRED MLS |
| 20 Feb, 2013 | Under contract | $98,500 | MRED MLS |
| 15 Sep, 2012 | Listed for sale | $98,500 | MRED MLS |
| 6 Jun, 2014 | Sold | $107,500 | MRED MLS |
| 16 Apr, 2014 | Under contract | $112,000 | MRED MLS |
| 11 Apr, 2014 | Listed for sale | $112,000 | MRED MLS |
| 1 Oct, 2015 | Sold | $122,000 | MRED MLS |
| 7 Aug, 2015 | Under contract | $125,000 | MRED MLS |
| 17 Apr, 2015 | Listed for sale | $129,900 | MRED MLS |
| 27 Dec, 2022 | Sold | $126,500 | MRED MLS |
| 24 Nov, 2022 | Under contract | $140,000 | MRED MLS |
| 23 Nov, 2022 | Listed for sale | $140,000 | MRED MLS |
Sorry, we are updating photos, please update this page in 15 minutes
Room Specifics
All Bedroom Info:
Total Bedrooms: 2
Bedrooms Above Ground: 2
Bedrooms Below Ground: 0
Total Bedrooms: 2
Bedrooms Above Ground: 2
Bedrooms Below Ground: 0
Second Bedroom Info:
Dimensions: —
Location: —Dimensions: —
Floor Type: Carpet
Bathroom Info:
Full Bathrooms: 2
Partial Bathrooms: 0Full Bathrooms: 2
Bathroom Amenities: —
Bathroom in Basement: —
Dining Room Info:
Dimensions: —
Location: —Dimensions: —
Floor Type: Carpet
Kitchen Info:
Dimensions: —
Location: —Dimensions: —
Floor Type: Carpet
Features: Eating Area-Table Space
Living Room Info:
Dimensions: —
Location: —Dimensions: —
Floor Type: Carpet
Additional Rooms Info:
Rooms: —
Basement: —Rooms: —
Other Specifics
| 2 | |
| — | |
| Garage | |
| — | |
| — | |
| — | |
| — | |
| Mature Trees, Landscaped | |
| 75 X 134 | |
| — | |
| Full | |
| First Floor Full Bath | |
| Dishwasher, Range, Microwave | |
| Not in DB | |
| — | |
| — | |
| — |
Tax History
| Year | Property Taxes |
|---|---|
| 2013 | $1,238 |
| 2014 | $1,273 |
| 2015 | $2,281 |
| 2022 | $2,668 |
Contact Agent
Nearby Similar Homes
74 Hillcrest Drive, Clinton, Illinois 61727

For Sale
$190,000
3 beds / 2.0 baths / 1,776 ft2
Single Family / Built: 1963
17
212 White Street, Clinton, Illinois 61727

For Sale
$69,900
1 beds / 1.0 baths / 640 ft2
Single Family / Built: 1943
50

421 Monroe Street, Clinton, Illinois 61727

For Sale
$189,900
4 beds / 2.0 baths / 2,056 ft2
Single Family / Built: 1894
8
312 South Street, Clinton, Illinois 61727

For Sale
$129,900
2 beds / 1.0 baths / 899 ft2
Single Family / Built: 1923
33
Nearby Sold Comparables

Contact Agent
Listing Provided By
Utterback Real Estate
