

40 Renaux Boulevard, St Charles, Illinois 60175
$315,000
|
Sold
|
|
| Status: | Closed |
| Sqft: | 2,446 |
| Cost/Sqft: | $133 |
| Beds: | 4 |
| Baths: | 3 |
| Year Built: | 2001 |
| Property Taxes: | $8,511 |
| Days On Market: | 2563 |
| Lot Size: | 0,26 |
Description
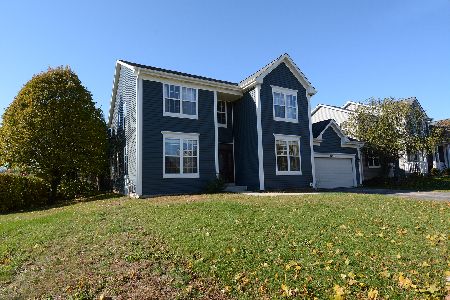
Fabulous 4 bedroom home in Renaux Manor just minutes to downtown & walking distance to Playground, bike paths, Great Western Trail,Popular Otter Cove Aquatic Park & dining~ Original owner~upgraded elevation with brick Front~Popular Billberry model has wonderful open floor plan~Spacious formal living room~Dining room offers hardwood floors~Large kitchen boasts more hardwood floors/island/plenty of cabinets & bump out bay~inviting family room has gas log fireplace~Big Master suite w/double door entry/vaulted ceiling/11x6 walk in closet & luxury bath~gracious sized additional bedrooms & 2nd floor bath has double basins~Gigantic ENGLISH (daylight) basement has full bath rough in~16x13 deck overlooking nice size lot & Culdesac~Central Vac~security system rough in~Water softener new 2017~Easy access to Randall & Metra for commuters~Award winning St.Charles Schools!!!!!!
Property Specifics
| Single Family | |
| — | |
| Traditional | |
| 2001 | |
| Full, English | |
| Vinyl Siding, Brick | |
| Asphalt | |
| — | |
| No | |
| 0.26 |
| Kane | |
| Renaux Manor | |
| 318 / Annual | |
| Insurance | |
| Public | |
| Public Sewer | |
| Central Air | |
| Natural Gas, Forced Air | |
| 10558702 | |
| 0930232004 |
Property History
| DATE: | EVENT: | PRICE: | SOURCE: |
|---|---|---|---|
| 5 Mar, 2020 | Sold | $315,000 | MRED MLS |
| 4 Feb, 2020 | Under contract | $324,900 | MRED MLS |
| — | Last price change | $325,000 | MRED MLS |
| 26 Oct, 2019 | Listed for sale | $329,900 | MRED MLS |
Room Specifics
Total Bedrooms: 4
Bedrooms Above Ground: 4
Bedrooms Below Ground: 0
Dimensions: —
Floor Type: Carpet
Dimensions: —
Floor Type: Carpet
Dimensions: —
Floor Type: Carpet
Full Bathrooms: 3
Bathroom Amenities: Separate Shower, Double Sink, Soaking Tub
Bathroom in Basement: 0
Dimensions: —
Floor Type: Hardwood
Dimensions: —
Floor Type: Hardwood
Features: Eating Area-Table Space, Island, Pantry-Closet
Dimensions: —
Floor Type: Vinyl
Dimensions: —
Floor Type: Carpet
Dimensions: —
Floor Type: Carpet
Rooms: Foyer, Walk In Closet, Deck
Other Specifics
| 2 | |
| Concrete Perimeter | |
| Garage | |
| — | |
| — | |
| — | |
| Deck | |
| Landscaped, Mature Trees | |
| 95X120 | |
| Unfinished | |
| Full | |
| Vaulted/Cathedral Ceilings, Hardwood Floors, First Floor Laundry, Walk-In Closet(s) | |
| Range, Microwave, Dishwasher, Refrigerator, Washer, Dryer, Disposal | |
| Not in DB | |
| Park, Curbs, Sidewalks, Street Lights, Street Paved | |
| — | |
| Gas Log |
Tax History
| Year | Property Taxes |
|---|---|
| 2020 | $8,511 |
Contact Agent
Nearby Similar Homes


Nearby Sold Comparables


Contact Agent
Listing Provided By
Coldwell Banker Residential
