

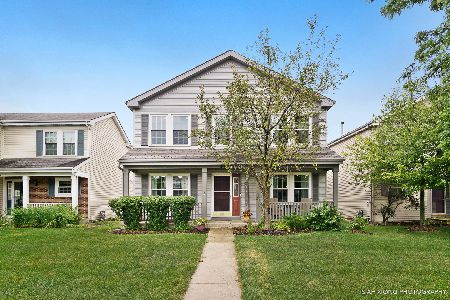
40 Wingate Drive, Oswego, Illinois 60543
Subdivision > Ogden Falls
Sorry, we are updating photos, please update this page in 15 minutes
$152,000
|
Sold
|
|
| Status: | Closed |
| Sqft: | 1,560 |
| Cost/Sqft: | $98 |
| Beds: | 3 |
| Baths: | 2 |
| Year Built: | — |
| Property Taxes: | $4,857 |
| Days On Market: | 4891 |
| Lot Size: | 0,00 |
Description
Large front porch greets you! Hardwood floors on the 1st level! Big great room with fireplace and SGD opening to back yard. Open kitchen and eat in area! Full basement ready to finish. Large master bedroom freshly painted. Whirlpool tub and tall sinks! 2 car garage. All appliances stay. Newers include water heater, furnace, thermostat, light fixtures EGO! Great location close to highways, shopping!
Property Specifics
| Single Family | |
| — | |
| Colonial | |
| — | |
| Full | |
| Vinyl Siding | |
| Asphalt | |
| BROOKVIEW | |
| No | |
| — |
| Kendall | |
| Ogden Falls | |
| 55 / Monthly | |
| Exterior Maintenance, Lawn Care, Scavenger, Snow Removal | |
| Public | |
| Public Sewer, Sewer-Storm | |
| Central Air | |
| Natural Gas, Forced Air | |
| 08376236 | |
| 0302452012 |
Nearby Schools
| NAME: | DISTRICT: | DISTANCE: | |
|---|---|---|---|
|
Grade School
Churchill Elementary School |
308 | — | |
|
Middle School
Plank Junior High School |
308 | Not in DB | |
|
High School
Oswego East High School |
308 | Not in DB | |
Property History
| DATE: | EVENT: | PRICE: | SOURCE: |
|---|---|---|---|
| 16 Sep, 2013 | Sold | $152,000 | MRED MLS |
| 3 Aug, 2013 | Under contract | $153,000 | MRED MLS |
| — | Last price change | $155,000 | MRED MLS |
| 20 Jun, 2013 | Listed for sale | $155,000 | MRED MLS |
| 27 Sep, 2019 | Sold | $200,000 | MRED MLS |
| 29 Jul, 2019 | Under contract | $204,900 | MRED MLS |
| 22 Jul, 2019 | Listed for sale | $204,900 | MRED MLS |
Sorry, we are updating photos, please update this page in 15 minutes
Room Specifics
All Bedroom Info:
Total Bedrooms: 3
Bedrooms Above Ground: 3
Bedrooms Below Ground: 0
Total Bedrooms: 3
Bedrooms Above Ground: 3
Bedrooms Below Ground: 0
Second Bedroom Info:
Dimensions: —
Location: —Dimensions: —
Floor Type: Carpet
Third Bedroom Info:
Dimensions: —
Location: —Dimensions: —
Floor Type: Carpet
Bathroom Info:
Full Bathrooms: 2
Partial Bathrooms: 1Full Bathrooms: 2
Bathroom Amenities: —
Bathroom in Basement: 0
Kitchen Info:
Dimensions: —
Location: —Dimensions: —
Floor Type: Hardwood
Features: Eating Area-Table Space, Pantry-Closet
Living Room Info:
Dimensions: —
Location: —Dimensions: —
Floor Type: Hardwood
Additional Rooms Info:
Rooms: No additional rooms
Basement: FullRooms: No additional rooms
Other Specifics
| 2 | |
| Concrete Perimeter | |
| Garage | |
| — | |
| — | |
| — | |
| Porch | |
| — | |
| 41 X 86 | |
| Full | |
| — | |
| Hardwood Floors, Second Floor Laundry | |
| Range, Microwave, Dishwasher, Refrigerator, Washer, Dryer | |
| Not in DB | |
| Sidewalks, Street Lights, Street Paved | |
| — | |
| — |
Tax History
| Year | Property Taxes |
|---|---|
| 2013 | $4,857 |
| 2019 | $5,474 |
Contact Agent
Nearby Similar Homes
2806 Mia Road, Aurora, Illinois 60503
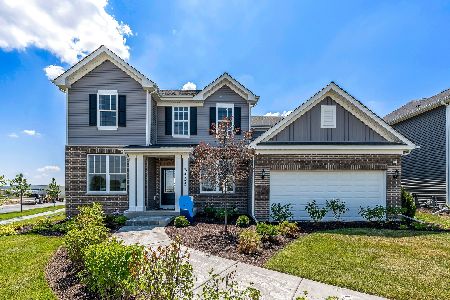
For Sale
$599,946
4 beds / 2.1 baths / 2,899 ft2
Single Family / Built: 2026
85
533 Treasure Drive, Oswego, Illinois 60543
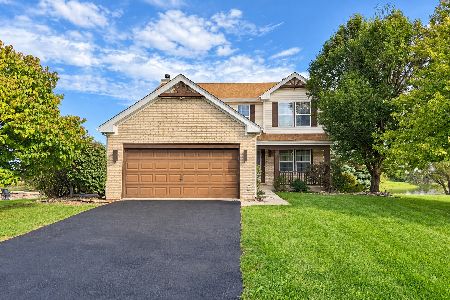
For Sale
$460,000
4 beds / 2.1 baths / 2,913 ft2
Single Family / Built: 2000
34
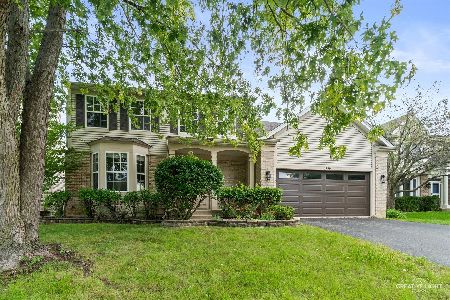
Nearby Sold Comparables
38 Wingate Drive, Oswego, Illinois 60543

Sold
$139,900
3 beds / 1.1 baths / 0 ft2
Single Family / Built: 1998
6466


Contact Agent
Listing Provided By
Coldwell Banker The Real Estate Group
