

400 Beaver Street, St Anne, Illinois 60964


$139,500
|
Sold
|
|
| Status: | Closed |
| Sqft: | 1,800 |
| Cost/Sqft: | $81 |
| Beds: | 3 |
| Baths: | 2 |
| Year Built: | 1927 |
| Property Taxes: | $2,253 |
| Days On Market: | 2366 |
| Lot Size: | 0,00 |
Description
This beautiful remarkable home is one of a kind. All the rooms are generous in size and most are hardwood floors. The solid wood doors are original. Kitchen is large and updated - stainless appliances. 2 bedrooms on main level with full bath between. Full basement has laundry room and full bath. Upstairs you'll find a unique area - family room - 2 large storage areas and a 3rd bedroom. Roof 1994. Windows 2006. Furnace under 10 yrs. Home is being sold "AS IS".
Property Specifics
| Single Family | |
| — | |
| American 4-Sq. | |
| 1927 | |
| Full | |
| Stucco, Slate | |
| — | |
| — | |
| No | |
| — |
| Kankakee | |
| — | |
| — / Not Applicable | |
| None | |
| Public | |
| Public Sewer | |
| Central Air | |
| Natural Gas | |
| 10707782 | |
| 11260442201500 |
Nearby Schools
| NAME: | DISTRICT: | DISTANCE: | |
|---|---|---|---|
|
Grade School
St. Anne Elementary School |
256 | — | |
|
Middle School
St. Anne Elementary School |
256 | Not in DB | |
|
High School
St. Anne Community High School |
302 | Not in DB | |
Property History
| DATE: | EVENT: | PRICE: | SOURCE: |
|---|---|---|---|
| 16 Jul, 2020 | Sold | $139,500 | MRED MLS |
| 21 May, 2020 | Under contract | $144,900 | MRED MLS |
| 6 May, 2020 | Listed for sale | $144,900 | MRED MLS |
| 9 Jun, 2023 | Sold | $169,899 | MRED MLS |
| 17 Mar, 2023 | Under contract | $169,899 | MRED MLS |
| — | Last price change | $169,900 | MRED MLS |
| 8 Feb, 2023 | Listed for sale | $184,900 | MRED MLS |


Room Specifics
All Bedroom Info:
Total Bedrooms: 3
Bedrooms Above Ground: 3
Bedrooms Below Ground: 0
Total Bedrooms: 3
Bedrooms Above Ground: 3
Bedrooms Below Ground: 0
Second Bedroom Info:
Dimensions: —
Location: —Dimensions: —
Floor Type: Hardwood
Third Bedroom Info:
Dimensions: —
Location: —Dimensions: —
Floor Type: Hardwood
Bathroom Info:
Full Bathrooms: 2
Partial Bathrooms: 0Full Bathrooms: 2
Bathroom Amenities: —
Bathroom in Basement: 1
Dining Room Info:
Dimensions: —
Location: —Dimensions: —
Floor Type: Hardwood
Kitchen Info:
Dimensions: —
Location: —Dimensions: —
Floor Type: Ceramic Tile
Features: Eating Area-Table Space
Laundry Room Info:
Dimensions: —
Location: —Dimensions: —
Floor Type: Carpet
Living Room Info:
Dimensions: —
Location: —Dimensions: —
Floor Type: Hardwood
Family Room Info:
Dimensions: —
Location: —Dimensions: —
Floor Type: Carpet
Additional Rooms Info:
Rooms: Other Room
Basement: FullRooms: Other Room
Other Specifics
| 2 | |
| — | |
| Garage | |
| — | |
| — | |
| — | |
| — | |
| — | |
| 80X131.5 | |
| — | |
| — | |
| Hardwood Floors, First Floor Bedroom, First Floor Full Bath | |
| Range, Microwave, Dishwasher, Refrigerator, Washer, Dryer, Stainless Steel Appliance(s) | |
| Not in DB | |
| — | |
| — | |
| — |
Tax History
| Year | Property Taxes |
|---|---|
| 2020 | $2,253 |
| 2023 | $4,088 |
Contact Agent
Nearby Similar Homes
560 Beaver Street, St Anne, Illinois 60964
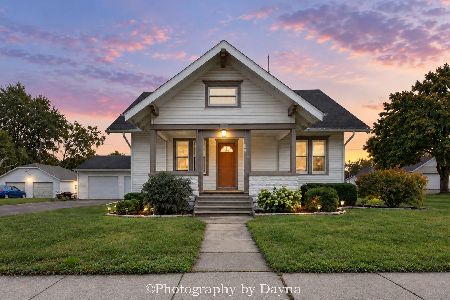
For Sale
$245,000
3 beds / 1.1 baths / 1,728 ft2
Single Family / Built: 1924
14
6678 S State Route 1, St Anne, Illinois 60964
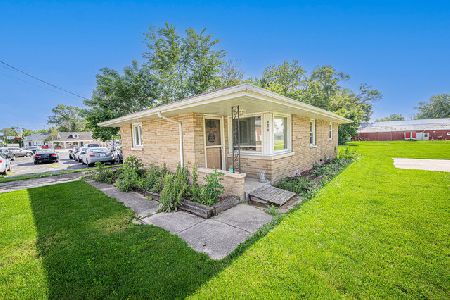
For Sale
$150,000
2 beds / 1.0 baths / 875 ft2
Single Family / Built: 1965
135
691 Ambrose Street, St Anne, Illinois 60964
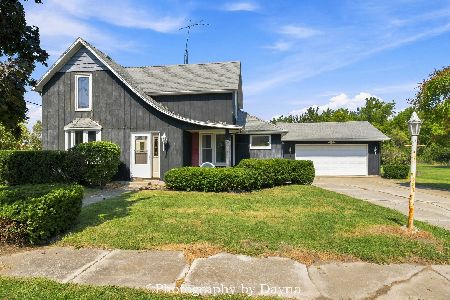
For Sale
$145,000
4 beds / 2.0 baths / 1,527 ft2
Single Family / Built: —
55
7405 Canada Street, St Anne, Illinois 60964
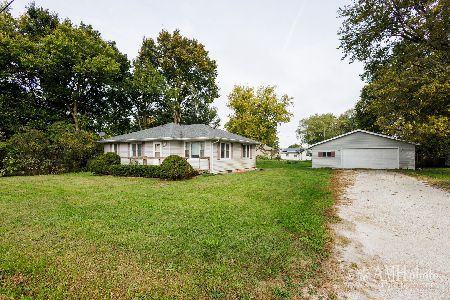
For Sale
$185,000
3 beds / 1.0 baths / 1,160 ft2
Single Family / Built: 1955
14
Nearby Sold Comparables
400 Beaver Street, St Anne, Illinois 60964

Sold
$169,899
3 beds / 2.0 baths / 2,361 ft2
Single Family / Built: 1927
1358
370 Beaver Street, St Anne, Illinois 60964

Sold
$120,000
3 beds / 1.0 baths / 1,300 ft2
Single Family / Built: —
437
411 Sheffield Street, St Anne, Illinois 60964

Sold
$50,000
4 beds / 2.0 baths / 1,652 ft2
Single Family / Built: 1930
1990
350 Beaver Street, St Anne, Illinois 60964

Sold
$125,000
3 beds / 2.1 baths / 2,100 ft2
Single Family / Built: 1907
6330
457 Beaver Street, St Anne, Illinois 60964

Sold
$87,500
2 beds / 1.1 baths / 968 ft2
Single Family / Built: 1945
1415
392 Station, St Anne, 60964
Sold
$12,500
4 beds / 1.1 baths / 2,016 ft2
Single Family / Built: 1910
5696
Contact Agent
Listing Provided By
Speckman Realty Real Living
