

400 Cimarron W Drive, Aurora, Illinois 60504
Subdivision > Woodcliffe Estates
Sorry, we are updating photos, please update this page in 15 minutes
$193,000
|
Sold
|
|
| Status: | Closed |
| Sqft: | 1,920 |
| Cost/Sqft: | $107 |
| Beds: | 3 |
| Baths: | 3 |
| Year Built: | 1991 |
| Property Taxes: | $5,144 |
| Days On Market: | 5954 |
| Lot Size: | 0,00 |
Description
FABULOUS HOME IMPECCABLY MAINTAINED & UPDATED! OPEN FLOORPLAN,LIGHT & BRIGHT,NEWLY UPDATED KITCHEN W/CUSTOM MAPLE CABINETRY,BREAKFAST BAR & ALL APPLS,LARGE FAMILY RM W/SGD OUT TO DECK,SOARING LIVING & DINING RM,VAULTED MASTER W/UPDATED BATH.HARDWOOD FLRS,VAULTED CLGS,DECORATIVE LIGHTING,TODAYS FINISHES & FIXTURES.PROF LANDSCAPING W/DECK & FENCED YARD.CLOSE TO I-88,SHOPPING & SCHOOLS.NAPERVILLE DISTRICT 204!
Property Specifics
| Single Family | |
| — | |
| — | |
| 1991 | |
| None | |
| Aluminum/Vinyl/Steel Siding | |
| Asphalt | |
| — | |
| No | |
| — |
| Du Page | |
| Woodcliffe Estates | |
| 0 / Not Applicable | |
| None | |
| Public | |
| Public Sewer | |
| Central Air | |
| Natural Gas, Forced Air | |
| 07589453 | |
| 0730201015 |
Nearby Schools
| NAME: | DISTRICT: | DISTANCE: | |
|---|---|---|---|
|
Grade School
Mccarty Elementary School |
204 | — | |
|
Middle School
Still Middle School |
204 | Not in DB | |
|
High School
Waubonsie Valley High School |
204 | Not in DB | |
Property History
| DATE: | EVENT: | PRICE: | SOURCE: |
|---|---|---|---|
| 17 Dec, 2010 | Sold | $193,000 | MRED MLS |
| 16 Nov, 2010 | Under contract | $204,900 | MRED MLS |
| — | Last price change | $214,900 | MRED MLS |
| 23 Jul, 2010 | Listed for sale | $249,900 | MRED MLS |
Sorry, we are updating photos, please update this page in 15 minutes
Room Specifics
All Bedroom Info:
Total Bedrooms: 3
Bedrooms Above Ground: 3
Bedrooms Below Ground: 0
Total Bedrooms: 3
Bedrooms Above Ground: 3
Bedrooms Below Ground: 0
Second Bedroom Info:
Dimensions: —
Location: —Dimensions: —
Floor Type: Carpet
Third Bedroom Info:
Dimensions: —
Location: —Dimensions: —
Floor Type: Carpet
Bathroom Info:
Full Bathrooms: 3
Partial Bathrooms: 1Full Bathrooms: 3
Bathroom Amenities: Whirlpool
Bathroom in Basement: 0
Dining Room Info:
Dimensions: —
Location: —Dimensions: —
Floor Type: Carpet
Kitchen Info:
Dimensions: —
Location: —Dimensions: —
Floor Type: Ceramic Tile
Features: Eating Area-Breakfast Bar, Eating Area-Table Space, Pantry-Closet
Living Room Info:
Dimensions: —
Location: —Dimensions: —
Floor Type: Carpet
Family Room Info:
Dimensions: —
Location: —Dimensions: —
Floor Type: Hardwood
Additional Rooms Info:
Rooms: Utility Room-1st Floor
Basement: NoneRooms: Utility Room-1st Floor
Other Specifics
| 2 | |
| Concrete Perimeter | |
| Garage | |
| — | |
| — | |
| — | |
| Deck | |
| Fenced Yard, Landscaped | |
| 100X60 | |
| Unfinished | |
| Full | |
| Vaulted/Cathedral Ceilings | |
| Range, Microwave, Dishwasher, Refrigerator | |
| Not in DB | |
| Sidewalks, Street Lights, Street Paved | |
| — | |
| — |
Tax History
| Year | Property Taxes |
|---|---|
| 2010 | $5,144 |
Contact Agent
Nearby Similar Homes
535 Chester Court, Aurora, Illinois 60504
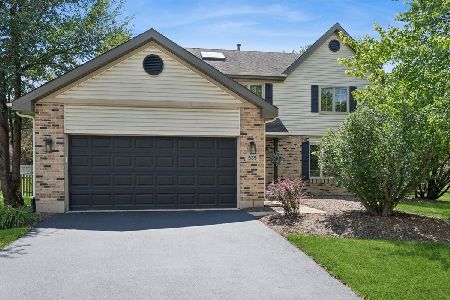
For Sale
$480,000
3 beds / 2.1 baths / 2,288 ft2
Single Family / Built: 1989
97
3179 Village Green Drive, Aurora, Illinois 60504
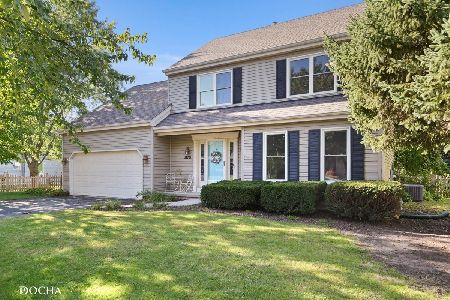
For Sale
$465,000
4 beds / 2.1 baths / 2,200 ft2
Single Family / Built: 1994
33
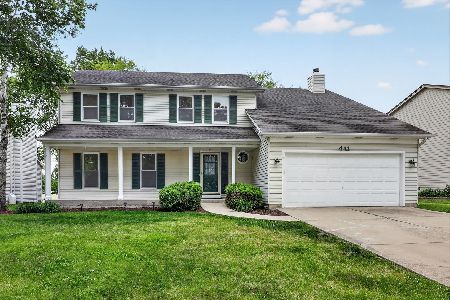
3140 Medford Court, Aurora, Illinois 60504
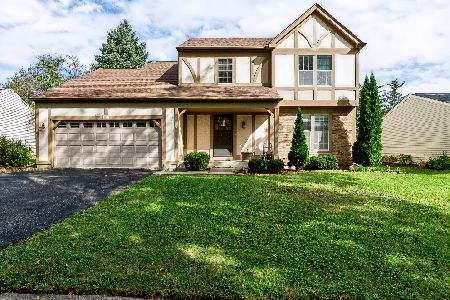
Foreclosure
$399,900
4 beds / 2.1 baths / 1,926 ft2
Single Family / Built: 1985
28
3010 Timber Hill Court, Aurora, Illinois 60504
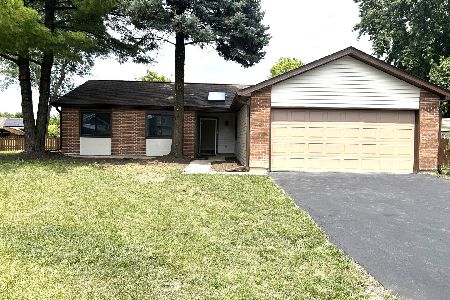
For Sale
$356,000
3 beds / 2.0 baths / 1,232 ft2
Single Family / Built: 1981
55
2494 Adamsway Drive, Aurora, Illinois 60502
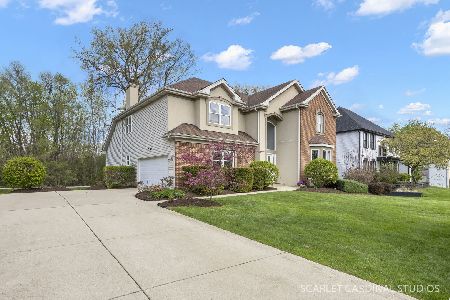
For Sale
$600,000
4 beds / 3.1 baths / 3,695 ft2
Single Family / Built: 2001
124
Nearby Sold Comparables
400 Cimarron Drive, Aurora, Illinois 60504

Sold
$285,000
3 beds / 2.1 baths / 1,920 ft2
Single Family / Built: 1991
1987
405 Cimarron Drive, Aurora, Illinois 60504

Sold
$265,000
3 beds / 3.0 baths / 1,706 ft2
Single Family / Built: 1990
6609
405 Cimarron Drive, Aurora, Illinois 60504
Sold
$259,900
3 beds / 2.1 baths / 2,288 ft2
Single Family / Built: 1990
4604
Contact Agent
Listing Provided By
Baird & Warner
