

400 Oriole Lane, Mount Prospect, Illinois 60056
Subdivision > Prospect Manor
Sorry, we are updating photos, please update this page in 15 minutes
$355,000
|
Sold
|
|
| Status: | Closed |
| Sqft: | 0 |
| Cost/Sqft: | — |
| Beds: | 4 |
| Baths: | 3 |
| Year Built: | 1960 |
| Property Taxes: | $5,489 |
| Days On Market: | 6851 |
| Lot Size: | 0,00 |
Description
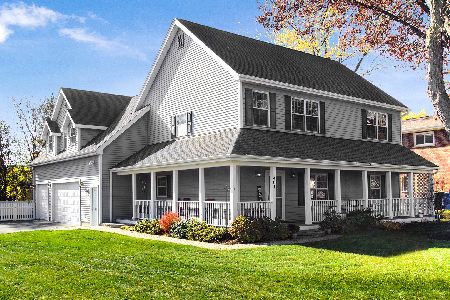
MUCH LARGER & FAR MORE BEAUTIFUL THAN IT APPEARS FROM OUTSIDE.WALK IN & YOU WON'T BE DISAPPOINTED.MAGNIFICENT FLR PLAN.GORGEOUS HDWD FLOORS.HUGE ROOMS,BREATHTAKING FAMILY RM W/VAULTED CEILING & WOOD BURNING FRPLC.3 UNFORGETABLE STYLISH BATHS.GREAT KITCHEN W/CENTER ISLAND.PROF PAINTED.NEWER WINDOWS,NEWER HEATING SYSTEM,ELECTRICAL SYSTEM & PLUMBING.GREAT SUBDIVISION. PROSPECT HIGH SCHOOL.TAXES REFLECT NO EXEMPTIONS.
Property Specifics
| Single Family | |
| — | |
| — | |
| 1960 | |
| None | |
| Brick, Frame | |
| Asphalt | |
| — | |
| No | |
| — |
| Cook | |
| Prospect Manor | |
| 0 / Not Applicable | |
| None | |
| Lake Michigan | |
| Public Sewer | |
| Central Air | |
| Natural Gas, Forced Air | |
| 06782138 | |
| 03273140090000 |
Nearby Schools
| NAME: | DISTRICT: | DISTANCE: | |
|---|---|---|---|
|
Grade School
Windsor Elementary School |
25 | — | |
|
Middle School
South Middle School |
25 | Not in DB | |
|
High School
Prospect High School |
214 | Not in DB | |
Property History
| DATE: | EVENT: | PRICE: | SOURCE: |
|---|---|---|---|
| 16 Apr, 2008 | Sold | $355,000 | MRED MLS |
| 22 Feb, 2008 | Under contract | $364,000 | MRED MLS |
| 24 Jan, 2008 | Listed for sale | $364,000 | MRED MLS |
| 9 Aug, 2013 | Sold | $360,000 | MRED MLS |
| 26 Jun, 2013 | Under contract | $369,000 | MRED MLS |
| 24 Jun, 2013 | Listed for sale | $369,000 | MRED MLS |
Sorry, we are updating photos, please update this page in 15 minutes
Room Specifics
All Bedroom Info:
Total Bedrooms: 4
Bedrooms Above Ground: 4
Bedrooms Below Ground: 0
Total Bedrooms: 4
Bedrooms Above Ground: 4
Bedrooms Below Ground: 0
Second Bedroom Info:
Dimensions: —
Location: —Dimensions: —
Floor Type: Hardwood
Third Bedroom Info:
Dimensions: —
Location: —Dimensions: —
Floor Type: Hardwood
Fourth Bedroom Info:
Dimensions: —
Location: —Dimensions: —
Floor Type: Hardwood
Bathroom Info:
Full Bathrooms: 3
Partial Bathrooms: —Full Bathrooms: 3
Bathroom Amenities: Whirlpool
Bathroom in Basement: 0
Dining Room Info:
Dimensions: —
Location: —Dimensions: —
Floor Type: Hardwood
Kitchen Info:
Dimensions: —
Location: —Dimensions: —
Floor Type: Ceramic Tile
Features: Eating Area-Breakfast Bar
Laundry Room Info:
Dimensions: —
Location: —Dimensions: —
Floor Type: Ceramic Tile
Living Room Info:
Dimensions: —
Location: —Dimensions: —
Floor Type: Hardwood
Family Room Info:
Dimensions: —
Location: —Dimensions: —
Floor Type: Hardwood
Additional Rooms Info:
Rooms: Utility Room-1st Floor
Basement: NoneRooms: Utility Room-1st Floor
Other Specifics
| 2 | |
| Concrete Perimeter | |
| Garage | |
| — | |
| — | |
| — | |
| Patio | |
| — | |
| 69X137X81X131 | |
| — | |
| Full | |
| Vaulted/Cathedral Ceilings, First Floor Bedroom | |
| Range, Dishwasher, Refrigerator, Washer, Dryer | |
| Not in DB | |
| Street Lights, Street Paved | |
| — | |
| Wood Burning |
Tax History
| Year | Property Taxes |
|---|---|
| 2008 | $5,489 |
| 2013 | $8,536 |
Contact Agent
Nearby Similar Homes
422 Larkdale Lane, Mount Prospect, Illinois 60056

For Sale
$590,000
3 beds / 2.0 baths / 1,945 ft2
Single Family / Built: 1956
32
520 Eastwood Avenue, Mount Prospect, Illinois 60056

For Sale
$440,000
4 beds / 2.0 baths / 1,416 ft2
Single Family / Built: 1949
11
311 Mac Arthur Boulevard, Mount Prospect, Illinois 60056

For Sale
$650,000
4 beds / 2.1 baths / 2,290 ft2
Single Family / Built: 1953
19
Nearby Sold Comparables

405 Larkdale Lane, Mount Prospect, Illinois 60056

Sold
$298,900
3 beds / 2.0 baths / 2,012 ft2
Single Family / Built: 1965
4695
405 Larkdale Lane, Mount Prospect, Illinois 60056

Sold
$489,000
5 beds / 3.0 baths / 2,383 ft2
Single Family / Built: 1965
1698
401 Larkdale Lane, Mount Prospect, Illinois 60056
Sold
$525,000
4 beds / 2.1 baths / 0 ft2
Single Family / Built: 1952
2177
Contact Agent
Listing Provided By
Coldwell Banker Residential Brokerage
