

400 Rex Boulevard, Elmhurst, Illinois 60126


$2,060,000
|
Sold
|
|
| Status: | Closed |
| Sqft: | 3,852 |
| Cost/Sqft: | $545 |
| Beds: | 4 |
| Baths: | 5 |
| Year Built: | 2019 |
| Property Taxes: | $28,758 |
| Lot Size: | 0,20 |
Description
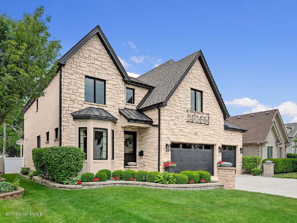
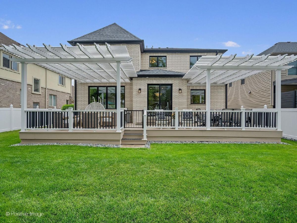
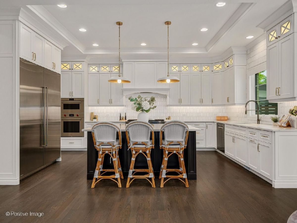
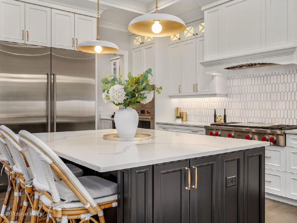
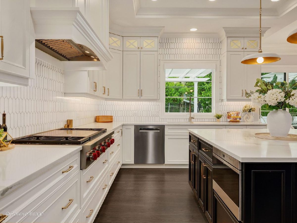
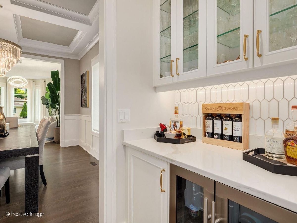
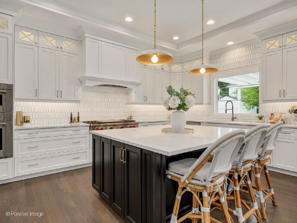
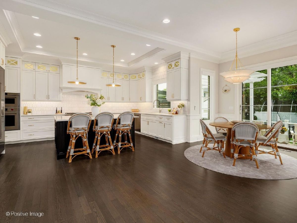
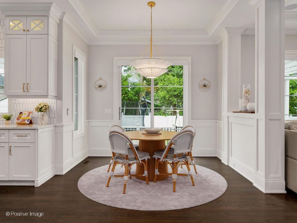
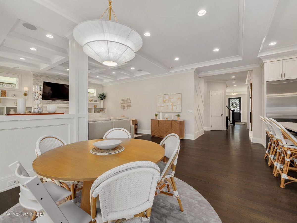
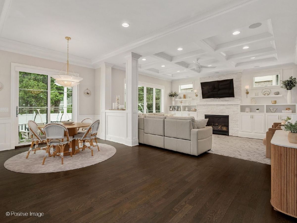
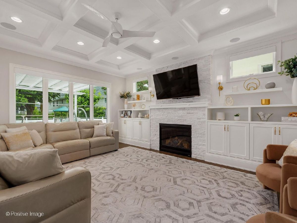
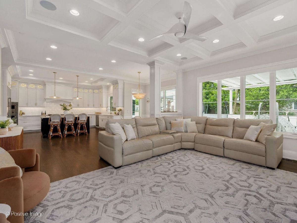
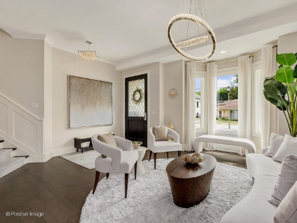
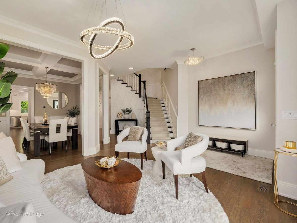
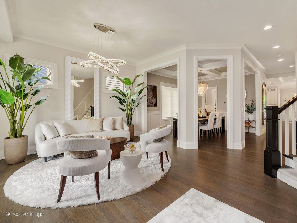
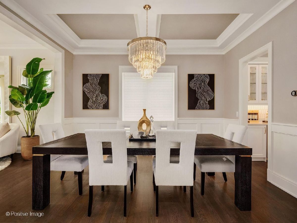
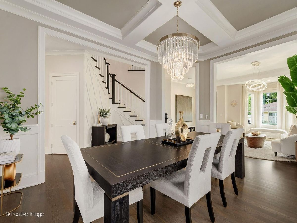
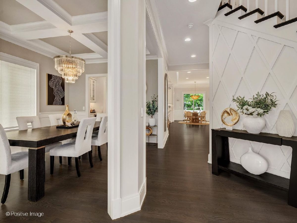
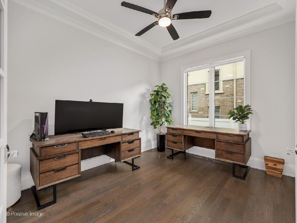
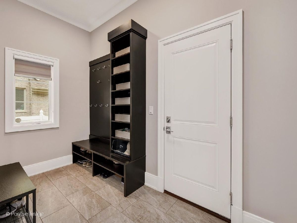
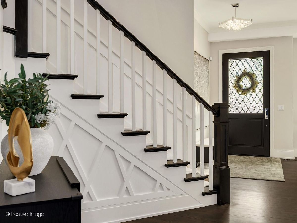
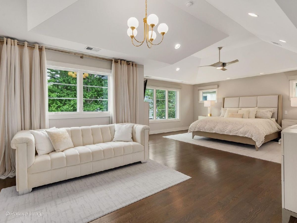
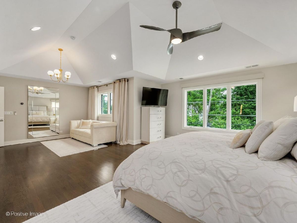
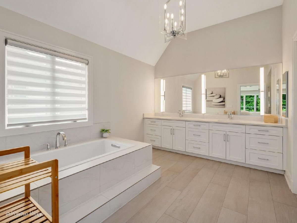
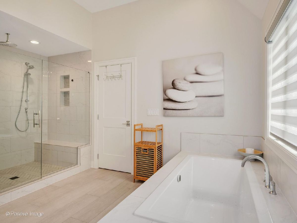
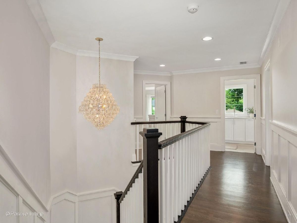
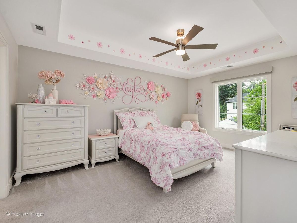
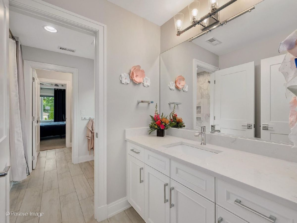
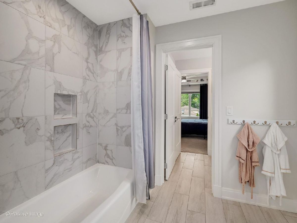
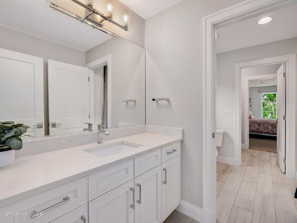
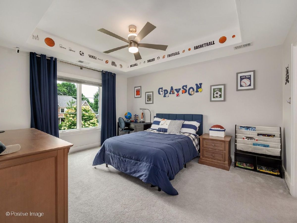
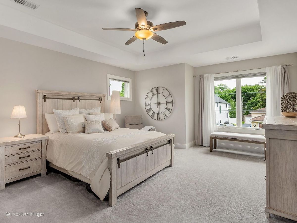
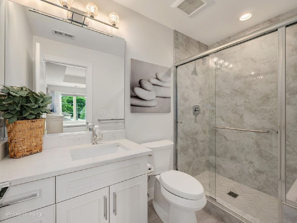
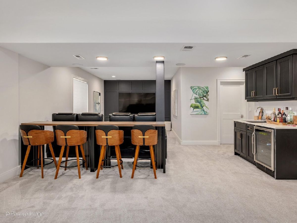
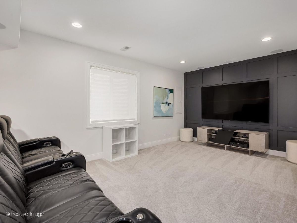
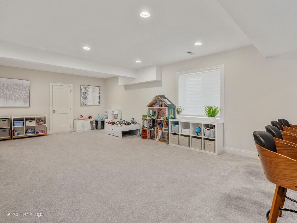
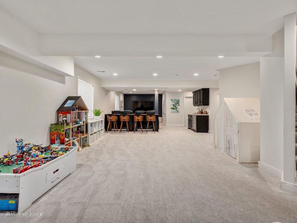
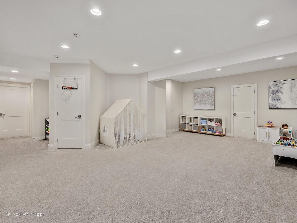
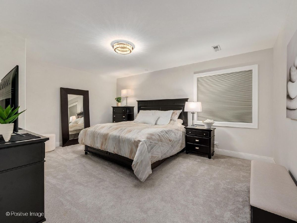
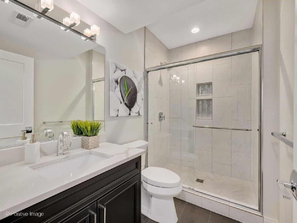
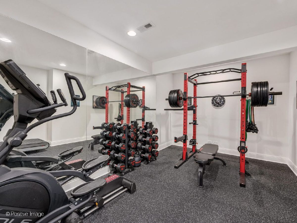
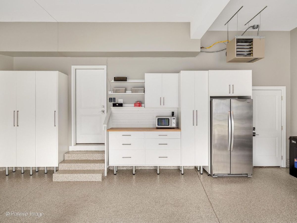
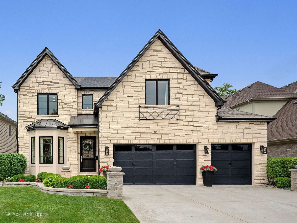
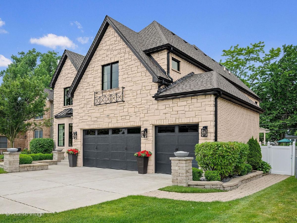
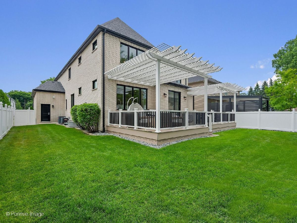
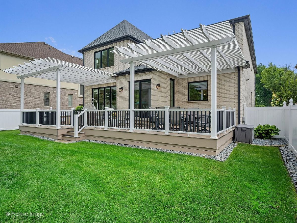
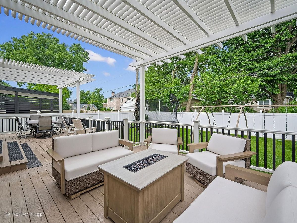
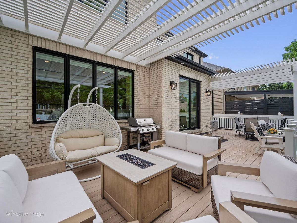
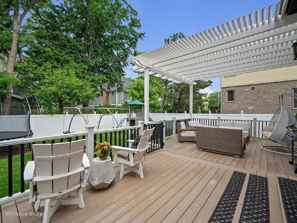
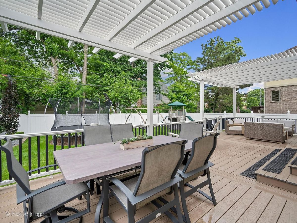
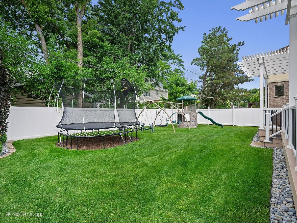
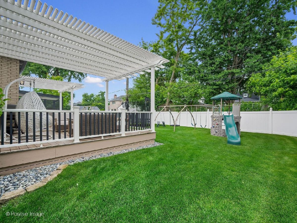
Experience turn-key sophistication in this custom French Provincial-inspired home situated on a rare 63-foot-wide lot. Clad in timeless white stone and brick, this residence showcases over $650,000 in builder upgrades, luxury customizations, and thoughtful enhancements, creating a home that feels exceptionally refined and curated. From the refreshed white oak floors to the exquisite millwork, soaring 10-foot ceilings, and designer palette, every inch of the interior reflects a high-end aesthetic and elevated craftsmanship. At the heart of the home, the chef's kitchen serves as a stunning showpiece. Anchored by professional-grade Wolf and Sub-Zero appliances, Calacatta quartz countertops, marble backsplash, ceiling-height cabinetry with elegant glass inserts, spacious walk-in pantry, and a beautifully designed butler's pantry with wine and beverage refrigeration, the space was thoughtfully designed for both luxury entertaining and everyday living. Even the most discerning buyers will appreciate the 4' workstation sink and hands-free faucet. The kitchen flows seamlessly into an elegant family room featuring a coffered ceiling, custom built-ins, award-winning Artemis designer fan, and gas fireplace with custom stone surround. Offering even more entertaining and gathering space, the main level also includes a large formal dining room and stunning living room. Two highly desired spaces - a spacious private office tucked out of sight and a thoughtfully designed mudroom with built-ins, both featuring closets - complete the main level beautifully. The primary suite is a true sanctuary, offering a private sitting area and spa-inspired bath. Indulge in radiant heated floors, a Kohler air bath, oversized walk-in shower with three shower heads and bench seating, private water closet, and expansive custom walk-in closets. Each additional bedroom is a private haven, complete with professionally organized walk-in closets and adjacent bathrooms. A thoughtfully designed second-floor laundry room with custom cabinetry and abundant natural light adds everyday convenience and functionality. The fully finished lower level expands the home's entertaining possibilities with a dedicated theater area, wet bar, professionally designed gym, recreation area, and additional bedroom suite. The luxury extends outdoors to a private oasis designed for sophisticated relaxation and play. An expansive Trex deck, accented by dual pergolas, provides the perfect setting for alfresco dining, while the fully fenced yard offers plenty of space to enjoy the included trampoline and playground. Smart-home integration elevates everyday convenience with The Shade Store automated window treatments, app-controlled year-round exterior lighting, and smart irrigation system. It's rare to find a front-load, three-car heated garage that feels this elevated. Between the sleek epoxy floors, custom cabinetry, and a dedicated workbench, it's a high-functioning space that's as polished as the rest of the home. Located within the highly sought-after Lincoln Elementary district and walkable to both Lincoln Elementary and York High School, this exceptional residence is just a 4-minute drive to Downtown Elmhurst and walkable to the Illinois Prairie Path, Ben Allison Park, Elmhurst Crossing, Whole Foods, and Spring Road shopping and dining. For a complete list of luxury features and upgrades, please see the additional information tab.
Property Specifics
| Single Family | |
| — | |
| — | |
| 2019 | |
| — | |
| — | |
| No | |
| 0.2 |
| — | |
| — | |
| 0 / Not Applicable | |
| — | |
| — | |
| — | |
| 12673310 | |
| 0611104008 |
Nearby Schools
| NAME: | DISTRICT: | DISTANCE: | |
|---|---|---|---|
|
Grade School
Lincoln Elementary School |
205 | — | |
|
Middle School
Bryan Middle School |
205 | Not in DB | |
|
High School
York Community High School |
205 | Not in DB | |
Room Specifics
Total Bedrooms: 5
Bedrooms Above Ground: 4
Bedrooms Below Ground: 1
Dimensions: —
Floor Type: —
Dimensions: —
Floor Type: —
Dimensions: —
Floor Type: —
Dimensions: —
Floor Type: —
Full Bathrooms: 5
Bathroom Amenities: Separate Shower,Double Sink,Bidet,Full Body Spray Shower,Soaking Tub
Bathroom in Basement: 1
Rooms: —
Basement Description: —
Other Specifics
| 3 | |
| — | |
| — | |
| — | |
| — | |
| 62.5X140 | |
| — | |
| — | |
| — | |
| — | |
| Not in DB | |
| — | |
| — | |
| — | |
| — |
Contact Agent
Nearby Similar Homes

Nearby Sold Comparables

Contact Agent
Listing Provided By
Compass
