

401 West Avenue, Elmhurst, Illinois 60126
Sorry, we are updating photos, please update this page in 15 minutes
$282,500
|
Sold
|
|
| Status: | Closed |
| Sqft: | 1,440 |
| Cost/Sqft: | $208 |
| Beds: | 4 |
| Baths: | 3 |
| Year Built: | 1925 |
| Property Taxes: | $6,219 |
| Days On Market: | 5499 |
| Lot Size: | 0,25 |
Description
STUNNING & FULLY RENOVATED! Everything is NEW. Custom front porch leads into this inviting floor plan with gleaming hardwood floors throughout entire house. Entertain in your brand new kitchen with custom maple cabinets, high-end appliances and beautiful granite counters. Elegant tile work in bathrooms. Elevated deck. Fenced yard. New Furnace, A/C, roof, windows, siding and driveway. 4 car tandem garage - must see!
Property Specifics
| Single Family | |
| — | |
| — | |
| 1925 | |
| Full | |
| Frame | |
| Asphalt | |
| — | |
| No | |
| 0.25 |
| Du Page | |
| — | |
| 0 / Not Applicable | |
| None | |
| Lake Michigan | |
| Public Sewer | |
| Central Air | |
| Natural Gas, Forced Air | |
| 07932575 | |
| 0611104002 |
Nearby Schools
| NAME: | DISTRICT: | DISTANCE: | |
|---|---|---|---|
|
Grade School
Lincoln Elementary School |
205 | — | |
|
Middle School
Bryan Middle School |
205 | Not in DB | |
|
High School
York Community High School |
205 | Not in DB | |
Property History
| DATE: | EVENT: | PRICE: | SOURCE: |
|---|---|---|---|
| 26 Aug, 2010 | Sold | $133,000 | MRED MLS |
| 7 Jun, 2010 | Under contract | $132,900 | MRED MLS |
| — | Last price change | $50,000 | MRED MLS |
| 24 May, 2010 | Listed for sale | $132,900 | MRED MLS |
| 22 Dec, 2011 | Sold | $282,500 | MRED MLS |
| 26 Nov, 2011 | Under contract | $300,000 | MRED MLS |
| — | Last price change | $325,000 | MRED MLS |
| 26 Oct, 2011 | Listed for sale | $325,000 | MRED MLS |
Sorry, we are updating photos, please update this page in 15 minutes
Room Specifics
All Bedroom Info:
Total Bedrooms: 4
Bedrooms Above Ground: 4
Bedrooms Below Ground: 0
Total Bedrooms: 4
Bedrooms Above Ground: 4
Bedrooms Below Ground: 0
Second Bedroom Info:
Dimensions: —
Location: —Dimensions: —
Floor Type: Hardwood
Third Bedroom Info:
Dimensions: —
Location: —Dimensions: —
Floor Type: Hardwood
Fourth Bedroom Info:
Dimensions: —
Location: —Dimensions: —
Floor Type: Hardwood
Bathroom Info:
Full Bathrooms: 3
Partial Bathrooms: 0Full Bathrooms: 3
Bathroom Amenities: Separate Shower
Bathroom in Basement: 0
Dining Room Info:
Dimensions: —
Location: —Dimensions: —
Floor Type: Hardwood
Kitchen Info:
Dimensions: —
Location: —Dimensions: —
Floor Type: Hardwood
Features: Eating Area-Table Space
Living Room Info:
Dimensions: —
Location: —Dimensions: —
Floor Type: Hardwood
Additional Rooms Info:
Rooms: Breakfast Room
Basement: FullRooms: Breakfast Room
Other Specifics
| 4 | |
| — | |
| Garage | |
| — | |
| — | |
| — | |
| Patio, Porch | |
| Fenced Yard | |
| 62 X 135 | |
| — | |
| Full | |
| Hardwood Floors | |
| Range, Microwave, Dishwasher, Refrigerator, Stainless Steel Appliance(s) | |
| Not in DB | |
| — | |
| — | |
| — |
Tax History
| Year | Property Taxes |
|---|---|
| 2010 | $5,603 |
| 2011 | $6,219 |
Contact Agent
Nearby Similar Homes
Elmhurst, Illinois 60126
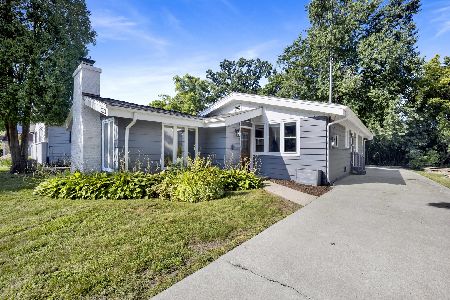
For Sale
$549,000
3 beds / 2.0 baths / 1,685 ft2
Single Family / Built: 1953
9
515 Sunnyside Avenue, Elmhurst, Illinois 60126
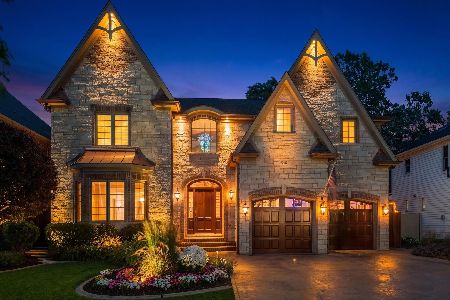
For Sale
$2,099,995
5 beds / 4.1 baths / 6,500 ft2
Single Family / Built: 2006
61
401 Berkley Avenue, Elmhurst, Illinois 60126
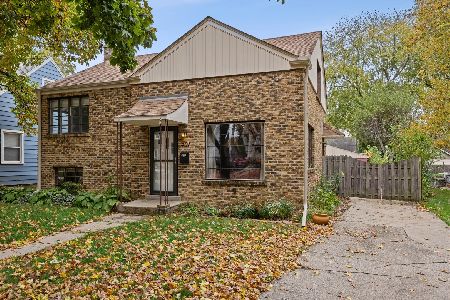
For Sale
$450,000
3 beds / 1.0 baths / 1,050 ft2
Single Family / Built: 1950
10
221 Riverside Court, Villa Park, Illinois 60181

Short Sale
$231,750
2 beds / 1.1 baths / 1,514 ft2
Single Family / Built: 1925
88
388 Saint Charles Road, Elmhurst, Illinois 60126

For Sale
$549,000
3 beds / 2.0 baths / 1,412 ft2
Single Family / Built: 1961
3
393 Hawthorne Avenue, Elmhurst, Illinois 60126

For Sale
$899,900
5 beds / 3.1 baths / 2,562 ft2
Single Family / Built: 1950
33
Nearby Sold Comparables
401 West Avenue, Elmhurst, Illinois 60126

Sold
$132,900
3 beds / 2.1 baths / 0 ft2
Single Family / Built: 1925
6019
400 Rex Boulevard, Elmhurst, Illinois 60126

Sold
$2,099,900
4 beds / 4.1 baths / 3,852 ft2
Single Family / Built: 2019
154
396 Rex Boulevard, Elmhurst, Illinois 60126
Sold
$784,000
4 beds / 3.2 baths / 3,801 ft2
Single Family / Built: 2004
3274
400 Rex Boulevard, Elmhurst, Illinois 60126
Sold
$975,000
4 beds / 4.1 baths / 3,500 ft2
Single Family / Built: 2018
3128
420 Rex Boulevard, Elmhurst, Illinois 60126
Sold
$249,900
3 beds / 1.1 baths / 1,253 ft2
Single Family / Built: 1952
6416
382 Rex Boulevard, Elmhurst, Illinois 60126
Sold
$182,160
3 beds / 1.0 baths / 0 ft2
Single Family / Built: —
6369
Contact Agent
Listing Provided By
RE/MAX Cornerstone
