

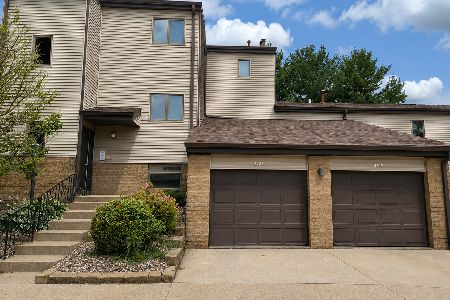
4000 46th St Court, Rock Island, Illinois 61201
Subdivision > French Farm Condos


$155,000
|
Sold
|
|
| Status: | Closed |
| Sqft: | 1,353 |
| Cost/Sqft: | $137 |
| Beds: | 2 |
| Baths: | 3 |
| Year Built: | 1992 |
| Property Taxes: | $5,531 |
| Days On Market: | 313 |
| Lot Size: | 0,00 |
Property Specifics
| Condos/Townhomes | |
| 1 | |
| Ranch | |
| 1992 | |
| Finished, Egress Window, Rec/Family Area, Full, Walk-Out Access | |
| 1,353 (1,040 finished) | |
| Vinyl Siding | |
| Asphalt | |
| — | |
| No | |
| — |
| Rock Island | |
| French Farm Condos | |
| 440 / Monthly | |
| Lawn Care, Snow Removal | |
| Public | |
| Public Sewer | |
| Central Air | |
| Forced Air, Gas | |
| 100000264 | |
| 1707307002 |
Nearby Schools
| NAME: | DISTRICT: | DISTANCE: | |
|---|---|---|---|
|
Grade School
Eugene Field Elementary School |
41 | — | |
|
Middle School
Washington Junior High School |
41 | Not in DB | |
|
High School
Rock Island High School |
41 | Not in DB | |
Property History
| DATE: | EVENT: | PRICE: | SOURCE: |
|---|---|---|---|
| 29 Oct, 2026 | Sold | $155,000 | MRED MLS |
| 22 Sep, 2026 | Under contract | $185,000 | MRED MLS |
| — | Last price change | $189,500 | MRED MLS |
| 5 Jan, 2026 | Listed for sale | $227,000 | MRED MLS |


Room Specifics
All Bedroom Info:
Total Bedrooms: 3
Bedrooms Above Ground: 2
Bedrooms Below Ground: 1
Total Bedrooms: 3
Bedrooms Above Ground: 2
Bedrooms Below Ground: 1
Master Bedroom Info:
Dimensions: 13X13
Location: Main LevelDimensions: 13X13
Floor Type: Carpet
Second Bedroom Info:
Dimensions: 13X10
Location: Main LevelDimensions: 13X10
Floor Type: Carpet
Third Bedroom Info:
Dimensions: 19X12
Location: BasementDimensions: 19X12
Floor Type: Carpet
Bathroom Info:
Full Bathrooms: 3
Partial Bathrooms: 0Full Bathrooms: 3
Bathroom Amenities: Whirlpool
Bathroom in Basement: 1
Dining Room Info:
Dimensions: 14X10
Location: Main LevelDimensions: 14X10
Floor Type: Luxury Vinyl
Kitchen Info:
Dimensions: 14X10
Location: Main LevelDimensions: 14X10
Floor Type: Luxury Vinyl
Laundry Room Info:
Dimensions: 5X3
Location: Main LevelDimensions: 5X3
Floor Type: Luxury Vinyl
Living Room Info:
Dimensions: 19X12
Location: Main LevelDimensions: 19X12
Floor Type: —
Family Room Info:
Dimensions: 14X13
Location: BasementDimensions: 14X13
Floor Type: Carpet
Additional Rooms Info:
Rooms: Recreation Room
Basement: Finished, Egress Window, Rec/Family Area, Full, Walk-Out AccessRooms: Recreation Room
First Additional Room Info:
Name: Recreation Room
Dimensions: 20X13
Location: BasementName: Recreation Room
Dimensions: 20X13
Floor Type: —
Other Specifics
| 2 | |
| Concrete Perimeter | |
| Garage Door Opener, Attached, Garage | |
| Main Level | |
| — | |
| — | |
| — | |
| Pie Shaped Lot, Sloped, Backs to Trees/Woods | |
| 109x308x85x108x80x128x95 | |
| — | |
| Full | |
| Pantry, Vaulted Ceiling(s), 1st Floor Bedroom, 1st Floor Full Bath, Dining Combo | |
| Range, Dishwasher, Washer, Dryer | |
| Not in DB | |
| — | |
| — | |
| Gas Log, Wood Burning |
Tax History
| Year | Property Taxes |
|---|---|
| 2026 | $5,531 |
Contact Agent
Nearby Similar Homes
7 Thornwood Court, Moline, Illinois 61265
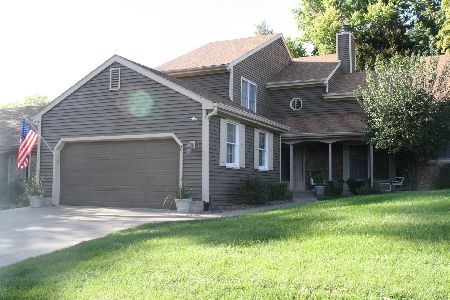
For Sale
$299,900
3 beds / 2.2 baths / 1,932 ft2
Condos/Townhomes / Built: 1983
25
15 Thornwood Court, Moline, Illinois 61265
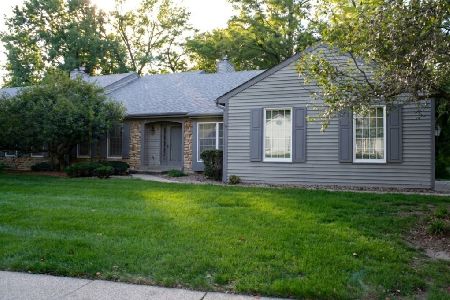
For Sale
$324,900
2 beds / 3.0 baths / 1,838 ft2
Condos/Townhomes / Built: 1980
25
Nearby Sold Comparables
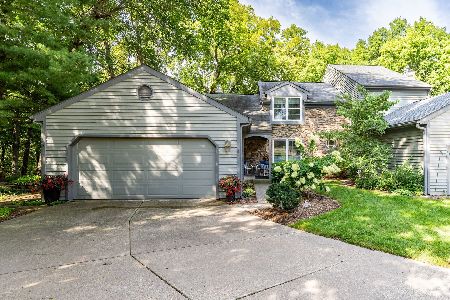
12 Thornwood Court, Moline, Illinois 61265
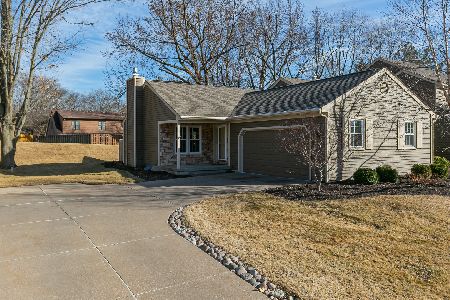
Sold
$294,995
2 beds / 3.0 baths / 2,240 ft2
Condos/Townhomes / Built: 1984
260
3139 4th Street, Moline, Illinois 61265
Sold
$74,900
2 beds / 1.0 baths / 800 ft2
Condos/Townhomes / Built: 1983
110
3147 4th Street, Moline, Illinois 61265

Sold
$167,500
2 beds / 2.0 baths / 1,184 ft2
Condos/Townhomes / Built: 2003
137
Contact Agent
Listing Provided By
Ruhl&Ruhl REALTORS Bettendorf
