

4001 Stratford Lane, Carpentersville, Illinois 60110
Subdivision > Winchester Glen
Sorry, we are updating photos, please update this page in 15 minutes
$390,000
|
Sold
|
|
| Status: | Closed |
| Sqft: | 3,416 |
| Cost/Sqft: | $117 |
| Beds: | 4 |
| Baths: | 3 |
| Year Built: | 2013 |
| Property Taxes: | $0 |
| Days On Market: | 4260 |
| Lot Size: | 0,25 |
Description
BEAUTIFUL BUILDER'S MODEL FOR SALE ! DESIRABLE COMMUNITY NEAR RANDALL RD SHOPPING W/114 ACRES OPEN SPACE & WALKING PATHS. LIFE-TESTED, CONSUMER INSPIRED FEATURES! WESTCHESTER IS AN OPEN FLOOR PLAN, 4 BDRMS, LOFT, FLEX RM, PULTE PLANNING CTR, LGE OWNER'S ENTRY, 3-SPACE GARAGE, OVERSIZE KIT.ISLAND; LGE WALK-IN PANTRY & MORE! MORE UPGRADES! PHOTOS OF ACTUAL HOME. QUICK CLOSE !
Property Specifics
| Single Family | |
| — | |
| Traditional | |
| 2013 | |
| Full | |
| Brick | |
| Asphalt | |
| WESTCHESTER | |
| No | |
| 0.25 |
| Kane | |
| Winchester Glen | |
| 37 / Monthly | |
| Other | |
| Public | |
| Public Sewer, Sewer-Storm | |
| Central Air | |
| Natural Gas | |
| 08865080 | |
| 0307127009 |
Nearby Schools
| NAME: | DISTRICT: | DISTANCE: | |
|---|---|---|---|
|
Grade School
Liberty Elementary School |
300 | — | |
|
Middle School
Dundee Middle School |
300 | Not in DB | |
|
High School
Hampshire High School |
300 | Not in DB | |
Property History
| DATE: | EVENT: | PRICE: | SOURCE: |
|---|---|---|---|
| 18 May, 2015 | Sold | $390,000 | MRED MLS |
| 31 Mar, 2015 | Under contract | $399,990 | MRED MLS |
| — | Last price change | $409,990 | MRED MLS |
| 18 Mar, 2015 | Listed for sale | $409,990 | MRED MLS |
| 29 Sep, 2022 | Sold | $497,500 | MRED MLS |
| 1 Sep, 2022 | Under contract | $505,000 | MRED MLS |
| — | Last price change | $515,000 | MRED MLS |
| 17 Aug, 2022 | Listed for sale | $515,000 | MRED MLS |
Sorry, we are updating photos, please update this page in 15 minutes
Room Specifics
All Bedroom Info:
Total Bedrooms: 4
Bedrooms Above Ground: 4
Bedrooms Below Ground: 0
Total Bedrooms: 4
Bedrooms Above Ground: 4
Bedrooms Below Ground: 0
Second Bedroom Info:
Dimensions: —
Location: —Dimensions: —
Floor Type: Carpet
Third Bedroom Info:
Dimensions: —
Location: —Dimensions: —
Floor Type: Carpet
Fourth Bedroom Info:
Dimensions: —
Location: —Dimensions: —
Floor Type: Carpet
Bathroom Info:
Full Bathrooms: 3
Partial Bathrooms: 1Full Bathrooms: 3
Bathroom Amenities: Separate Shower, Double Sink
Bathroom in Basement: 0
Dining Room Info:
Dimensions: —
Location: —Dimensions: —
Floor Type: Hardwood
Kitchen Info:
Dimensions: —
Location: —Dimensions: —
Floor Type: Hardwood
Features: Eating Area-Table Space, Island, Pantry-Butler, Pantry-Walk-in
Laundry Room Info:
Dimensions: —
Location: —Dimensions: —
Floor Type: Ceramic Tile
Family Room Info:
Dimensions: —
Location: —Dimensions: —
Floor Type: Hardwood
Additional Rooms Info:
Rooms: Den, Loft, Heated Sun Room
Basement: FullRooms: Den, Loft, Heated Sun Room
Other Specifics
| 3 | |
| Concrete Perimeter | |
| Garage | |
| — | |
| — | |
| — | |
| — | |
| — | |
| 71X125X90X125 | |
| Unfinished | |
| Full | |
| Hardwood Floors, Second Floor Laundry | |
| Range, Microwave, Dishwasher, Disposal | |
| Not in DB | |
| Sidewalks, Street Lights, Street Paved | |
| — | |
| Gas Log |
Tax History
| Year | Property Taxes |
|---|---|
| 2022 | $10,087 |
Contact Agent
Nearby Similar Homes
3104 Deerpath Lane, Carpentersville, Illinois 60110
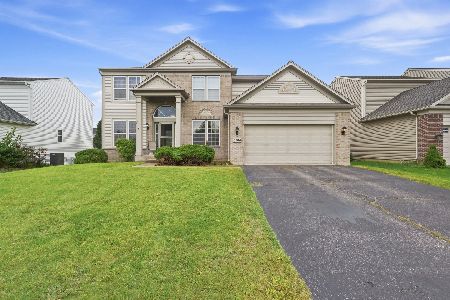
For Sale
$500,000
4 beds / 2.1 baths / 2,470 ft2
Single Family / Built: 2006
55
2951 Deerpath Court, Carpentersville, Illinois 60110
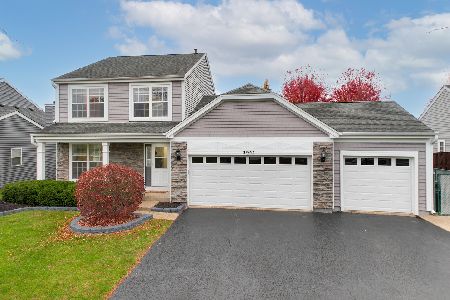
For Sale
$440,000
3 beds / 2.1 baths / 1,670 ft2
Single Family / Built: 1998
11
Nearby Sold Comparables
4001 Stratford Lane, Carpentersville, Illinois 60110

Sold
$505,000
4 beds / 2.1 baths / 3,416 ft2
Single Family / Built: 2013
1551
4000 Stratford Lane, Carpentersville, Illinois 60110

Sold
$359,900
4 beds / 2.1 baths / 3,127 ft2
Single Family / Built: 2014
3272
4003 Stratford Lane, Carpentersville, Illinois 60110
Sold
$341,490
4 beds / 2.1 baths / 3,295 ft2
Single Family / Built: 2014
4523
4000 Stratford Lane, Carpentersville, Illinois 60110
Sold
$333,485
4 beds / 2.1 baths / 3,127 ft2
Single Family / Built: 2014
4092
4002 Stratford Lane, Carpentersville, Illinois 60110
Sold
$309,000
4 beds / 2.1 baths / 2,470 ft2
Single Family / Built: 2005
4855
4005 Stratford Lane, Carpentersville, Illinois 60110
Sold
$374,325
4 beds / 2.1 baths / 3,036 ft2
Single Family / Built: 2012
5321
Contact Agent
Listing Provided By
Baird & Warner Real Estate
