

4002 Stratford Lane, Carpentersville, Illinois 60110
Subdivision > Winchester Glen
Sorry, we are updating photos, please update this page in 15 minutes
$296,000
|
Sold
|
|
| Status: | Closed |
| Sqft: | 2,470 |
| Cost/Sqft: | $125 |
| Beds: | 4 |
| Baths: | 3 |
| Year Built: | 2005 |
| Property Taxes: | $0 |
| Days On Market: | 4855 |
| Lot Size: | 0,25 |
Description
FORMER COMMUNITY MODEL. 30 DAY CLOSE. ALL UPGRADES IN THIS BEAUTIFUL HOME! LOOK OUT BSMNT; CUSTOM PAINTED; CERAMIC TILE IN MAJORITY OF 1ST FLOOR; DELUXE MASTER BATH; WALK-IN PANTRY; MASTER BDRM WITH SITTING ROOM! FIREPLACE; VAULTED CEILING MSTR BDRM; GREAT LOT, BACKS UP TO OPEN SPACE! FURNITURE CAN BE PURCHASED SEPARATELY. SURROUND SOUND & IRRIGATION SYSTEM INCLUDED.
Property Specifics
| Single Family | |
| — | |
| Traditional | |
| 2005 | |
| Full | |
| Brick | |
| Asphalt | |
| WILSHIRE | |
| No | |
| 0.25 |
| Kane | |
| Winchester Glen | |
| 112 / Quarterly | |
| Other | |
| Public | |
| Public Sewer | |
| Central Air | |
| Natural Gas, Forced Air | |
| 08408580 | |
| 0307130010 |
Nearby Schools
| NAME: | DISTRICT: | DISTANCE: | |
|---|---|---|---|
|
Grade School
Liberty Elementary School |
300 | — | |
|
Middle School
Dundee Middle School |
300 | Not in DB | |
|
High School
Hampshire High School |
300 | Not in DB | |
Property History
| DATE: | EVENT: | PRICE: | SOURCE: |
|---|---|---|---|
| 15 Oct, 2013 | Sold | $296,000 | MRED MLS |
| 20 Aug, 2013 | Under contract | $309,000 | MRED MLS |
| 31 Jul, 2013 | Listed for sale | $309,000 | MRED MLS |
Sorry, we are updating photos, please update this page in 15 minutes
Room Specifics
All Bedroom Info:
Total Bedrooms: 4
Bedrooms Above Ground: 4
Bedrooms Below Ground: 0
Total Bedrooms: 4
Bedrooms Above Ground: 4
Bedrooms Below Ground: 0
Second Bedroom Info:
Dimensions: —
Location: —Dimensions: —
Floor Type: Carpet
Third Bedroom Info:
Dimensions: —
Location: —Dimensions: —
Floor Type: Carpet
Fourth Bedroom Info:
Dimensions: —
Location: —Dimensions: —
Floor Type: Carpet
Bathroom Info:
Full Bathrooms: 3
Partial Bathrooms: 1Full Bathrooms: 3
Bathroom Amenities: Separate Shower, Double Sink
Bathroom in Basement: 0
Dining Room Info:
Dimensions: —
Location: —Dimensions: —
Floor Type: Carpet
Kitchen Info:
Dimensions: —
Location: —Dimensions: —
Floor Type: Ceramic Tile
Features: Eating Area-Breakfast Bar, Eating Area-Table Space, Island, Pantry-Walk-in
Living Room Info:
Dimensions: —
Location: —Dimensions: —
Floor Type: Carpet
Family Room Info:
Dimensions: —
Location: —Dimensions: —
Floor Type: Carpet
Additional Rooms Info:
Rooms: Den
Basement: FullRooms: Den
Other Specifics
| 2 | |
| Concrete Perimeter | |
| Garage | |
| — | |
| — | |
| — | |
| — | |
| — | |
| 121X78X121X78 | |
| — | |
| Full | |
| — | |
| Range, Microwave, Dishwasher, Refrigerator, Disposal | |
| Not in DB | |
| Sidewalks, Street Lights, Street Paved | |
| — | |
| Gas Log |
Tax History
| Year | Property Taxes |
|---|
Contact Agent
Nearby Similar Homes
3104 Deerpath Lane, Carpentersville, Illinois 60110
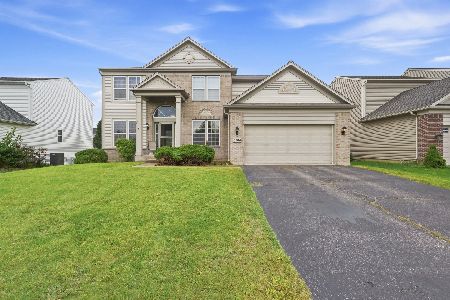
For Sale
$500,000
4 beds / 2.1 baths / 2,470 ft2
Single Family / Built: 2006
55
2951 Deerpath Court, Carpentersville, Illinois 60110
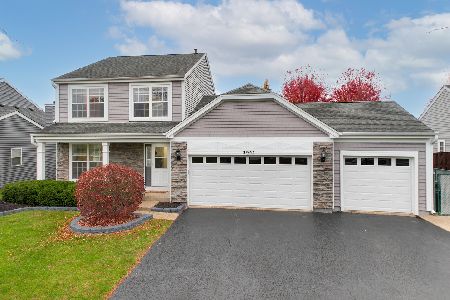
For Sale
$440,000
3 beds / 2.1 baths / 1,670 ft2
Single Family / Built: 1998
11
Nearby Sold Comparables
4004 Stratford Lane, Carpentersville, Illinois 60110

Sold
$380,000
4 beds / 2.1 baths / 3,036 ft2
Single Family / Built: 2005
4855
4004 Stratford Lane, Carpentersville, Illinois 60110
Sold
$374,900
4 beds / 2.1 baths / 3,036 ft2
Single Family / Built: 2005
3910
4004 Stratford Lane, Carpentersville, Illinois 60110
Sold
$357,000
4 beds / 2.1 baths / 3,036 ft2
Single Family / Built: 2006
2664
4000 Stratford Lane, Carpentersville, Illinois 60110
Sold
$333,485
4 beds / 2.1 baths / 3,127 ft2
Single Family / Built: 2014
4092
4000 Stratford Lane, Carpentersville, Illinois 60110
Sold
$359,900
4 beds / 2.1 baths / 3,127 ft2
Single Family / Built: 2014
3272
4003 Stratford Lane, Carpentersville, Illinois 60110
Sold
$341,490
4 beds / 2.1 baths / 3,295 ft2
Single Family / Built: 2014
4523
Contact Agent
Listing Provided By
Pulte Homes Corp. and Del Webb Communities of Illi
