

4000 Stratford Lane, Carpentersville, Illinois 60110
Subdivision > Winchester Glen
Sorry, we are updating photos, please update this page in 15 minutes
$329,790
|
Sold
|
|
| Status: | Closed |
| Sqft: | 3,127 |
| Cost/Sqft: | $107 |
| Beds: | 4 |
| Baths: | 3 |
| Year Built: | 2014 |
| Property Taxes: | $0 |
| Days On Market: | 4092 |
| Lot Size: | 0,00 |
Description
NEW HOME READY FOR OCCUPANCY! MOVE INTO YOUR NEW HOME BEFORE THE HOLIDAYS! OVERSIZED LOT BACKS TO OPEN AREA! LAST NEW HOME AT PRESTIGOUS WINCHESTER GLEN COMMUNITY! DESIRABLE LOCATION NEAR RANDALL RD SHOPPING CORRIDOR W/114 ACRES OPEN SPACE & WALKING PATHS. RIVERTON PLAN W/SUNROOM, 4 BDRMS, LOFT, FORMAL DR, FLEX RM, 3 SPACE GARAGE, LGE KITCHEN ISLAND, LGE PANTRY, HDWD FLOORS, GRANITE C-TOPS, SS APPLS AND MORE! SCHEDULE YOUR PRIVATE SHOWING TODAY!
Property Specifics
| Single Family | |
| — | |
| Traditional | |
| 2014 | |
| English | |
| Vinyl Siding, Brick | |
| Asphalt | |
| RIVERTON | |
| No | |
| — |
| Kane | |
| Winchester Glen | |
| 112 / Quarterly | |
| Insurance, Other | |
| Public | |
| Public Sewer | |
| Central Air | |
| Natural Gas, Forced Air | |
| 09028523 | |
| 0212431011 |
Nearby Schools
| NAME: | DISTRICT: | DISTANCE: | |
|---|---|---|---|
|
Grade School
Liberty Elementary School |
300 | — | |
|
Middle School
Dundee Middle School |
300 | Not in DB | |
|
High School
Hampshire High School |
300 | Not in DB | |
Property History
| DATE: | EVENT: | PRICE: | SOURCE: |
|---|---|---|---|
| 29 Dec, 2015 | Sold | $329,790 | MRED MLS |
| 16 Nov, 2015 | Under contract | $333,485 | MRED MLS |
| — | Last price change | $338,490 | MRED MLS |
| 2 Sep, 2015 | Listed for sale | $347,640 | MRED MLS |
| 15 Feb, 2018 | Sold | $349,750 | MRED MLS |
| 25 Dec, 2017 | Under contract | $359,900 | MRED MLS |
| 30 Nov, 2017 | Listed for sale | $359,900 | MRED MLS |
Sorry, we are updating photos, please update this page in 15 minutes
Room Specifics
All Bedroom Info:
Total Bedrooms: 4
Bedrooms Above Ground: 4
Bedrooms Below Ground: 0
Total Bedrooms: 4
Bedrooms Above Ground: 4
Bedrooms Below Ground: 0
Second Bedroom Info:
Dimensions: —
Location: —Dimensions: —
Floor Type: Carpet
Third Bedroom Info:
Dimensions: —
Location: —Dimensions: —
Floor Type: Carpet
Fourth Bedroom Info:
Dimensions: —
Location: —Dimensions: —
Floor Type: Carpet
Bathroom Info:
Full Bathrooms: 3
Partial Bathrooms: 1Full Bathrooms: 3
Bathroom Amenities: Separate Shower, Double Sink
Bathroom in Basement: 0
Dining Room Info:
Dimensions: —
Location: —Dimensions: —
Floor Type: Hardwood
Kitchen Info:
Dimensions: —
Location: —Dimensions: —
Floor Type: Hardwood
Features: Eating Area-Breakfast Bar
Laundry Room Info:
Dimensions: —
Location: —Dimensions: —
Floor Type: Vinyl
Family Room Info:
Dimensions: —
Location: —Dimensions: —
Floor Type: Hardwood
Additional Rooms Info:
Rooms: Den, Loft, Office, Heated Sun Room
Basement: EnglishRooms: Den, Loft, Office, Heated Sun Room
Other Specifics
| 3 | |
| Concrete Perimeter | |
| Garage | |
| — | |
| — | |
| — | |
| — | |
| — | |
| 90X130 | |
| Unfinished | |
| Full | |
| Second Floor Laundry | |
| Range, Dishwasher, Disposal | |
| Not in DB | |
| Sidewalks, Street Lights, Street Paved | |
| — | |
| — |
Tax History
| Year | Property Taxes |
|---|---|
| 2018 | $10,650 |
Contact Agent
Nearby Similar Homes
3104 Deerpath Lane, Carpentersville, Illinois 60110
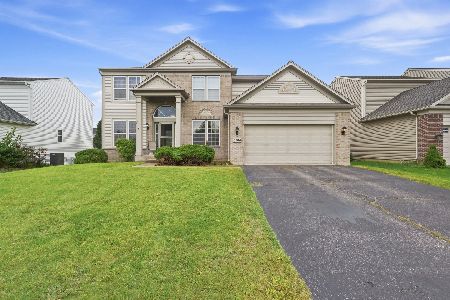
For Sale
$500,000
4 beds / 2.1 baths / 2,470 ft2
Single Family / Built: 2006
55
2951 Deerpath Court, Carpentersville, Illinois 60110
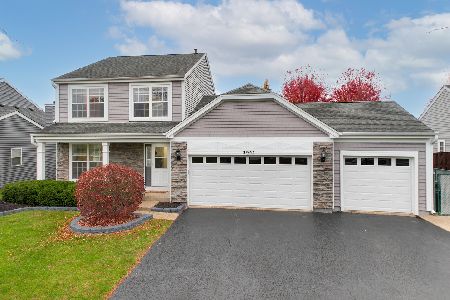
For Sale
$440,000
3 beds / 2.1 baths / 1,670 ft2
Single Family / Built: 1998
11
Nearby Sold Comparables
4000 Stratford Lane, Carpentersville, Illinois 60110

Sold
$359,900
4 beds / 2.1 baths / 3,127 ft2
Single Family / Built: 2014
3272
4002 Stratford Lane, Carpentersville, Illinois 60110
Sold
$309,000
4 beds / 2.1 baths / 2,470 ft2
Single Family / Built: 2005
4855
4001 Stratford Lane, Carpentersville, Illinois 60110
Sold
$399,990
4 beds / 2.1 baths / 3,416 ft2
Single Family / Built: 2013
4260
4001 Stratford Lane, Carpentersville, Illinois 60110

Sold
$505,000
4 beds / 2.1 baths / 3,416 ft2
Single Family / Built: 2013
1551
4004 Stratford Lane, Carpentersville, Illinois 60110
Sold
$380,000
4 beds / 2.1 baths / 3,036 ft2
Single Family / Built: 2005
4855
4004 Stratford Lane, Carpentersville, Illinois 60110
Sold
$374,900
4 beds / 2.1 baths / 3,036 ft2
Single Family / Built: 2005
3910
Contact Agent
Listing Provided By
Baird & Warner Real Estate
