

4001 Turnberry Dr, Champaign, Illinois 61822
$233,000
|
Sold
|
|
| Status: | Closed |
| Sqft: | 2,235 |
| Cost/Sqft: | $105 |
| Beds: | 4 |
| Baths: | 3 |
| Year Built: | 1999 |
| Property Taxes: | $5,330 |
| Days On Market: | 3853 |
| Lot Size: | 0,00 |
Description
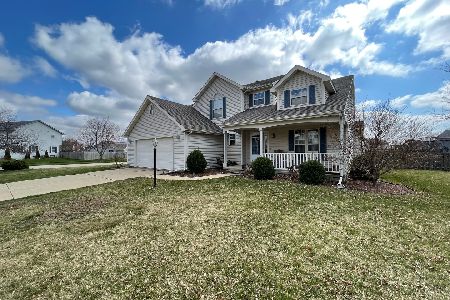
A broker-owned beautiful 2 story home on a corner lot in Turnberry Ridge Subdivision. This 4 bedroom, 2 1/2 bath home is situated on a large corner lot with new landscaping. As you enter, the foyer and living room are completely open to a high vaulted ceiling. The kitchen, breakfast room and family room have an open-concept, great for entertaining. There is also a large formal dining room with beautiful built in cabinetry. Upstairs overlooks the living room and entry below. It has 4 bedrooms including a spacious master bedroom with high vaulted ceiling and display shelving. Master bath includes large walk- in closet and a whirlpool tub.This house has a full basement. The basement also has six large built-in storage shelving units.
Property Specifics
| Single Family | |
| — | |
| Traditional | |
| 1999 | |
| Full, Partial | |
| Other, Vinyl Siding | |
| — | |
| — | |
| No | |
| — |
| Champaign | |
| Turnberry Ridge | |
| 150 / — | |
| — | |
| Public | |
| Public Sewer | |
| Central Air | |
| Natural Gas | |
| 09439572 | |
| 442016356044 |
Nearby Schools
| NAME: | DISTRICT: | DISTANCE: | |
|---|---|---|---|
|
Grade School
Soc |
— | ||
|
High School
Centennial High School |
Not in DB | ||
Property History
| DATE: | EVENT: | PRICE: | SOURCE: |
|---|---|---|---|
| 25 Aug, 2016 | Sold | $233,000 | MRED MLS |
| 8 Jul, 2016 | Under contract | $235,000 | MRED MLS |
| — | Last price change | $249,500 | MRED MLS |
| 2 May, 2016 | Listed for sale | $257,500 | MRED MLS |
Room Specifics
Total Bedrooms: 4
Bedrooms Above Ground: 4
Bedrooms Below Ground: 0
Dimensions: —
Floor Type: Carpet
Dimensions: —
Floor Type: Carpet
Dimensions: —
Floor Type: Carpet
Full Bathrooms: 3
Bathroom Amenities: Whirlpool
Bathroom in Basement: —
Dimensions: —
Floor Type: Carpet
Dimensions: —
Floor Type: Ceramic Tile
Features: Eating Area-Table Space
Dimensions: —
Floor Type: Carpet
Dimensions: —
Floor Type: Hardwood
Rooms: —
Other Specifics
| 2 | |
| — | |
| Garage | |
| — | |
| — | |
| — | |
| Patio, Porch | |
| Fenced Yard | |
| 125 X 140 | |
| — | |
| Full | |
| — | |
| Cooktop, Dishwasher, Microwave, Range, Refrigerator | |
| Not in DB | |
| — | |
| — | |
| Gas Log |
Tax History
| Year | Property Taxes |
|---|---|
| 2016 | $5,330 |
Contact Agent
Nearby Similar Homes




Nearby Sold Comparables

Contact Agent
Listing Provided By
Ramshaw Real Estate
