

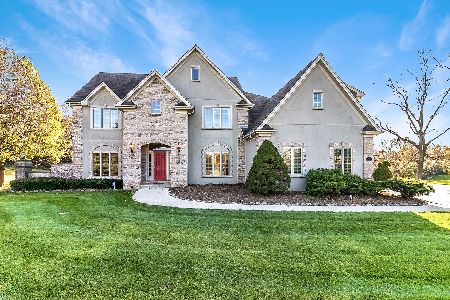
4002 Steeple Run, Crystal Lake, Illinois 60014
Subdivision > Steeple Run Estates
Sorry, we are updating photos, please update this page in 15 minutes
$371,000
|
Sold
|
|
| Status: | Closed |
| Sqft: | 3,200 |
| Cost/Sqft: | $119 |
| Beds: | 4 |
| Baths: | 3 |
| Year Built: | 1996 |
| Property Taxes: | $9,618 |
| Days On Market: | 4158 |
| Lot Size: | 1,02 |
Description
Wonderful neighborhood & fantastic curb appeal! Over an acre and peaceful. Front wrap around porch is amazing. Kitchen has a Thermador range and Amish hickory cabinets. 9' high ceilings on the first floor and upgraded crown molding throughout. Bright and great floor plan with large rooms. Office on first floor could easily be a 5th bedroom. Deep pour basement (half finished/half hobbyist dream area). Great schools! Minutes to shopping/train.
Property Specifics
| Single Family | |
| — | |
| — | |
| 1996 | |
| Full | |
| Cedar | |
| Asphalt | |
| — | |
| No | |
| 1.02 |
| Mc Henry | |
| Steeple Run Estates | |
| 85 / Annual | |
| None | |
| Private Well | |
| Septic-Private | |
| Central Air | |
| Natural Gas, Forced Air | |
| 08943082 | |
| 1902102011 |
Nearby Schools
| NAME: | DISTRICT: | DISTANCE: | |
|---|---|---|---|
|
Grade School
Coventry Elementary School |
47 | — | |
|
Middle School
Hannah Beardsley Middle School |
47 | Not in DB | |
|
High School
Prairie Ridge High School |
155 | Not in DB | |
Property History
| DATE: | EVENT: | PRICE: | SOURCE: |
|---|---|---|---|
| 28 Apr, 2016 | Sold | $371,000 | MRED MLS |
| 4 Mar, 2016 | Under contract | $382,000 | MRED MLS |
| — | Last price change | $387,000 | MRED MLS |
| 4 Jun, 2015 | Listed for sale | $395,000 | MRED MLS |
Sorry, we are updating photos, please update this page in 15 minutes
Room Specifics
All Bedroom Info:
Total Bedrooms: 4
Bedrooms Above Ground: 4
Bedrooms Below Ground: 0
Total Bedrooms: 4
Bedrooms Above Ground: 4
Bedrooms Below Ground: 0
Second Bedroom Info:
Dimensions: —
Location: —Dimensions: —
Floor Type: Carpet
Third Bedroom Info:
Dimensions: —
Location: —Dimensions: —
Floor Type: Carpet
Fourth Bedroom Info:
Dimensions: —
Location: —Dimensions: —
Floor Type: Carpet
Bathroom Info:
Full Bathrooms: 3
Partial Bathrooms: 0Full Bathrooms: 3
Bathroom Amenities: —
Bathroom in Basement: 0
Dining Room Info:
Dimensions: —
Location: —Dimensions: —
Floor Type: Hardwood
Kitchen Info:
Dimensions: —
Location: —Dimensions: —
Floor Type: Hardwood
Living Room Info:
Dimensions: —
Location: —Dimensions: —
Floor Type: Carpet
Family Room Info:
Dimensions: —
Location: —Dimensions: —
Floor Type: Carpet
Additional Rooms Info:
Rooms: Office
Basement: FullRooms: Office
Other Specifics
| 3 | |
| — | |
| Garage | |
| — | |
| — | |
| — | |
| Patio, Porch | |
| Corner Lot | |
| 276X204X212X163 | |
| — | |
| Full | |
| Vaulted/Cathedral Ceilings, Hardwood Floors, First Floor Laundry, First Floor Full Bath | |
| — | |
| Not in DB | |
| Water Rights, Street Paved | |
| — | |
| Wood Burning, Gas Starter |
Tax History
| Year | Property Taxes |
|---|---|
| 2016 | $9,618 |
Contact Agent
Nearby Similar Homes

6121 Sands Road, Crystal Lake, Illinois 60014

For Sale
$415,000
4 beds / 2.1 baths / 2,288 ft2
Single Family / Built: 1972
13
Nearby Sold Comparables
4008 Steeple Run, Crystal Lake, Illinois 60014

Sold
$375,000
4 beds / 2.1 baths / 3,200 ft2
Single Family / Built: 1990
4963
4008 Steeple Run, Crystal Lake, Illinois 60014
Sold
$410,000
4 beds / 2.1 baths / 3,121 ft2
Single Family / Built: 1990
3801
4003 Steeple Run, Crystal Lake, Illinois 60014
Sold
$339,000
5 beds / 3.1 baths / 3,550 ft2
Single Family / Built: 1990
4837
3911 Steeple Run, Crystal Lake, Illinois 60014
Sold
$464,000
4 beds / 4.1 baths / 5,902 ft2
Single Family / Built: 1992
2541
3911 Steeple Run Drive, Crystal Lake, Illinois 60014
Sold
$499,900
5 beds / 4.1 baths / 4,102 ft2
Single Family / Built: 1992
4228
3713 Church Hill Lane, Crystal Lake, Illinois 60014
Sold
$284,900
4 beds / 3.1 baths / 3,404 ft2
Single Family / Built: 1990
5438
Contact Agent
Listing Provided By
Coldwell Banker The Real Estate Group
