

4003 Keith Drive, Richmond, Illinois 60071
Subdivision > Overton Estates
Sorry, we are updating photos, please update this page in 15 minutes
$223,000
|
Sold
|
|
| Status: | Closed |
| Sqft: | 2,100 |
| Cost/Sqft: | $109 |
| Beds: | 3 |
| Baths: | 3 |
| Year Built: | 1977 |
| Property Taxes: | $6,462 |
| Days On Market: | 2621 |
| Lot Size: | 1,00 |
Description
Finally a beautiful home in a great subdivision with a pole building and NO ASSOCIATION! This is not your typical Tri Level, large spacious rooms that has been freshly painted with brand new carpet. And yes a first floor bathroom with soaking tub. Love to entertain wait to you see the updated kitchen with quality cabinets, counter tops and breakfast bar. Lower level boast cozy family room with gas starter fireplace and den that could easily be a 4th bedroom. Newer Anderson windows on main floor and upstairs. Brand new AC. Oversized heated garage. 20x15 deck overlooks the above ground pool, fenced yard on quiet street. Home has been very well maintained. Estate being Sold As Is
Property Specifics
| Single Family | |
| — | |
| Tri-Level | |
| 1977 | |
| None | |
| Brick, Cedar | |
| Asphalt | |
| — | |
| No | |
| 1 |
| Mc Henry | |
| Overton Estates | |
| — / Not Applicable | |
| None | |
| Private Well | |
| Septic-Private | |
| Central Air | |
| Natural Gas, Forced Air | |
| 10522614 | |
| 0423103003 |
Nearby Schools
| NAME: | DISTRICT: | DISTANCE: | |
|---|---|---|---|
|
High School
Richmond-burton Community High S |
157 | Not in DB | |
Property History
| DATE: | EVENT: | PRICE: | SOURCE: |
|---|---|---|---|
| 10 Dec, 2019 | Sold | $223,000 | MRED MLS |
| 12 Nov, 2019 | Under contract | $229,900 | MRED MLS |
| 18 Sep, 2019 | Listed for sale | $229,900 | MRED MLS |
Sorry, we are updating photos, please update this page in 15 minutes
Room Specifics
All Bedroom Info:
Total Bedrooms: 3
Bedrooms Above Ground: 3
Bedrooms Below Ground: 0
Total Bedrooms: 3
Bedrooms Above Ground: 3
Bedrooms Below Ground: 0
Second Bedroom Info:
Dimensions: —
Location: —Dimensions: —
Floor Type: Hardwood
Third Bedroom Info:
Dimensions: —
Location: —Dimensions: —
Floor Type: Carpet
Bathroom Info:
Full Bathrooms: 3
Partial Bathrooms: 1Full Bathrooms: 3
Bathroom Amenities: Soaking Tub
Bathroom in Basement: —
Dining Room Info:
Dimensions: —
Location: —Dimensions: —
Floor Type: Ceramic Tile
Kitchen Info:
Dimensions: —
Location: —Dimensions: —
Floor Type: Ceramic Tile
Features: Eating Area-Breakfast Bar
Laundry Room Info:
Dimensions: —
Location: —Dimensions: —
Floor Type: Ceramic Tile
Living Room Info:
Dimensions: —
Location: —Dimensions: —
Floor Type: Carpet
Family Room Info:
Dimensions: —
Location: —Dimensions: —
Floor Type: Carpet
Additional Rooms Info:
Rooms: Den
Basement: NoneRooms: Den
Other Specifics
| 2.5 | |
| Concrete Perimeter | |
| Garage | |
| — | |
| — | |
| — | |
| Deck, Above Ground Pool | |
| Fenced Yard | |
| 291X150X261X120 | |
| — | |
| Full | |
| Hardwood Floors, First Floor Laundry, First Floor Full Bath | |
| Double Oven, Microwave, Dishwasher, Refrigerator, Washer, Dryer, Cooktop, Water Softener Owned | |
| Not in DB | |
| Pool, Street Lights, Street Paved | |
| — | |
| Gas Starter |
Tax History
| Year | Property Taxes |
|---|---|
| 2019 | $6,462 |
Contact Agent
Nearby Similar Homes
Nearby Sold Comparables
4004 Keith Drive, Richmond, Illinois 60071

Sold
$259,900
3 beds / 2.1 baths / 2,600 ft2
Single Family / Built: 1991
4846
4004 Keith Drive, Richmond, Illinois 60071
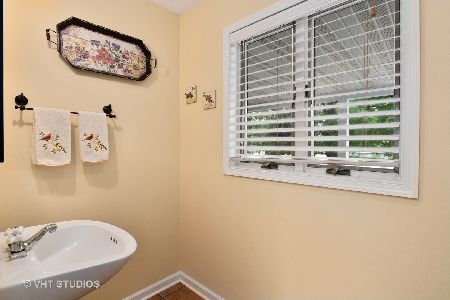
Sold
$375,000
3 beds / 2.1 baths / 2,028 ft2
Single Family / Built: 1991
1886
4004 Keith Drive, Richmond, Illinois 60071
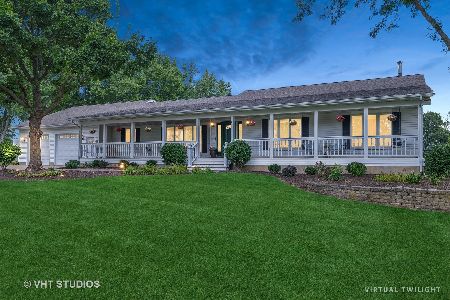
Sold
$450,000
3 beds / 2.1 baths / 4,056 ft2
Single Family / Built: 1991
834
4017 Keith Drive, Richmond, Illinois 60071
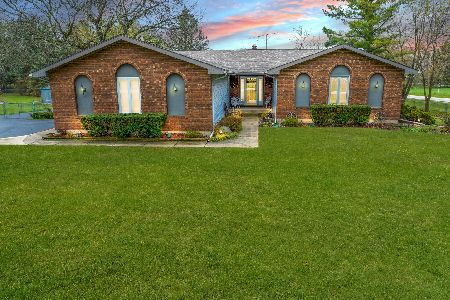
Sold
$350,000
3 beds / 2.1 baths / 1,931 ft2
Single Family / Built: 1979
1301
3964 Keith Drive, Richmond, Illinois 60071
Sold
$359,000
3 beds / 2.2 baths / 1,860 ft2
Single Family / Built: 1990
3824
9204 Solon Road, Richmond, Illinois 60071
Sold
$315,000
3 beds / 1.1 baths / 2,000 ft2
Single Family / Built: —
2041
Contact Agent
Listing Provided By
RE/MAX Plaza
