

4003 Wren Lane, Rolling Meadows, Illinois 60008
Sorry, we are updating photos, please update this page in 15 minutes
$199,500
|
Sold
|
|
| Status: | Closed |
| Sqft: | 1,685 |
| Cost/Sqft: | $125 |
| Beds: | 4 |
| Baths: | 2 |
| Year Built: | 1960 |
| Property Taxes: | $7,674 |
| Days On Market: | 2427 |
| Lot Size: | 0,18 |
Description
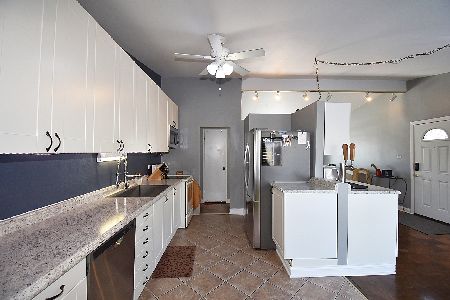
Excellent Opportunity to own a home in a great location in Rolling Meadows! The property is located on a tree-lined street and is within close proximity to parks, shopping, and transportation. It features a sunny and bright open floor plan, bay windows, zone HVAC, nice back yard, and patio. Proof of funds or a Letter of Preapproval is required with all offers.
Property Specifics
| Single Family | |
| — | |
| Traditional | |
| 1960 | |
| None | |
| Cedar | |
| Asphalt | |
| — | |
| No | |
| 0.18 |
| Cook | |
| — | |
| 0 / Not Applicable | |
| None | |
| Public | |
| Public Sewer | |
| Central Air, Zoned | |
| Natural Gas, Forced Air, Zoned | |
| 10654631 | |
| 02364160440000 |
Nearby Schools
| NAME: | DISTRICT: | DISTANCE: | |
|---|---|---|---|
|
Grade School
Kimball Hill Elementary School |
15 | — | |
|
Middle School
Carl Sandburg Junior High School |
15 | Not in DB | |
|
High School
Rolling Meadows High School |
214 | Not in DB | |
Property History
| DATE: | EVENT: | PRICE: | SOURCE: |
|---|---|---|---|
| 27 Aug, 2020 | Sold | $199,500 | MRED MLS |
| 6 Aug, 2020 | Under contract | $209,900 | MRED MLS |
| — | Last price change | $220,000 | MRED MLS |
| 2 Mar, 2020 | Listed for sale | $220,000 | MRED MLS |
| 1 Feb, 2021 | Sold | $296,000 | MRED MLS |
| 1 Dec, 2020 | Under contract | $299,999 | MRED MLS |
| 28 Nov, 2020 | Listed for sale | $299,999 | MRED MLS |
Sorry, we are updating photos, please update this page in 15 minutes
Room Specifics
All Bedroom Info:
Total Bedrooms: 4
Bedrooms Above Ground: 4
Bedrooms Below Ground: 0
Total Bedrooms: 4
Bedrooms Above Ground: 4
Bedrooms Below Ground: 0
Second Bedroom Info:
Dimensions: —
Location: —Dimensions: —
Floor Type: Carpet
Third Bedroom Info:
Dimensions: —
Location: —Dimensions: —
Floor Type: Hardwood
Fourth Bedroom Info:
Dimensions: —
Location: —Dimensions: —
Floor Type: Carpet
Bathroom Info:
Full Bathrooms: 2
Partial Bathrooms: 0Full Bathrooms: 2
Bathroom Amenities: —
Bathroom in Basement: 0
Kitchen Info:
Dimensions: —
Location: —Dimensions: —
Floor Type: Hardwood
Features: Eating Area-Table Space
Living Room Info:
Dimensions: —
Location: —Dimensions: —
Floor Type: Hardwood
Family Room Info:
Dimensions: —
Location: —Dimensions: —
Floor Type: Carpet
Additional Rooms Info:
Rooms: Eating Area
Basement: NoneRooms: Eating Area
Other Specifics
| 2 | |
| Concrete Perimeter | |
| Garage | |
| — | |
| — | |
| — | |
| Patio | |
| — | |
| 62 X 118 | |
| — | |
| None | |
| Vaulted/Cathedral Ceilings, Hardwood Floors | |
| Range, Microwave, Dishwasher, Refrigerator, Washer, Dryer | |
| Not in DB | |
| Curbs, Sidewalks, Street Lights, Street Paved | |
| — | |
| — |
Tax History
| Year | Property Taxes |
|---|---|
| 2020 | $7,674 |
| 2021 | $7,350 |
Contact Agent
Nearby Similar Homes
3920 Wren Court, Rolling Meadows, Illinois 60008
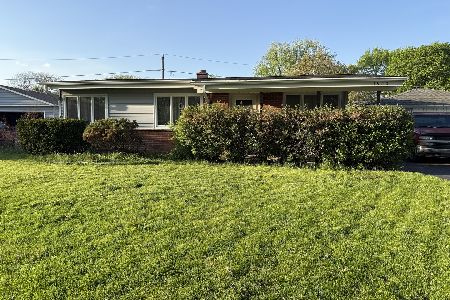
For Sale
$340,000
3 beds / 1.0 baths / 1,080 ft2
Single Family / Built: 1959
182
2106 Grouse Lane, Rolling Meadows, Illinois 60008
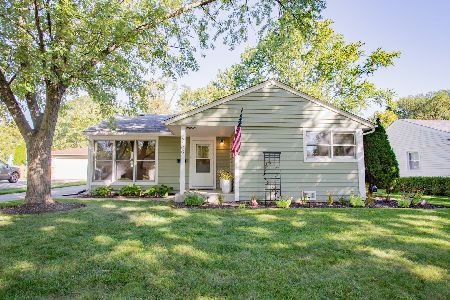
For Sale
$359,999
3 beds / 1.0 baths / 1,100 ft2
Single Family / Built: 1957
16
3780 Wilke Road, Rolling Meadows, Illinois 60008
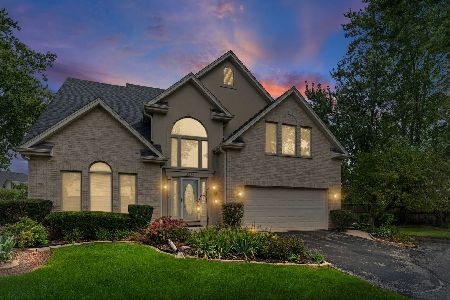
For Sale
$625,000
4 beds / 2.1 baths / 2,486 ft2
Single Family / Built: 1999
29
2307 Fulle Street, Rolling Meadows, Illinois 60008
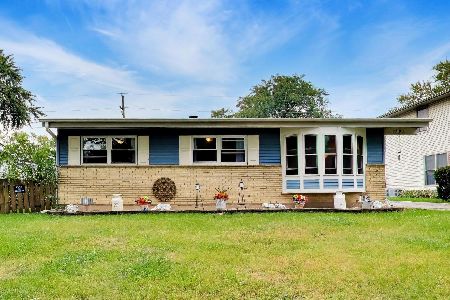
For Sale
$400,000
4 beds / 2.0 baths / 1,760 ft2
Single Family / Built: 1958
30
2203 Kirchoff Road, Rolling Meadows, Illinois 60008
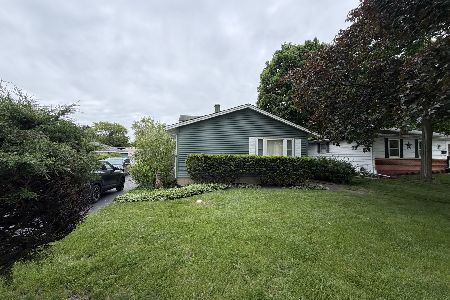
For Sale
$359,900
3 beds / 2.0 baths / 1,300 ft2
Single Family / Built: 1964
93
3207 Oriole Lane, Rolling Meadows, Illinois 60008
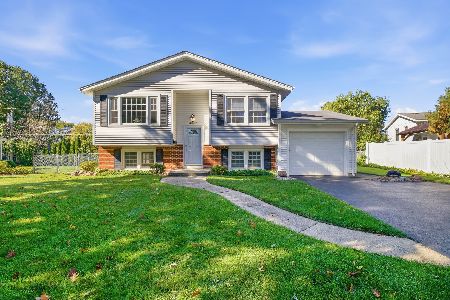
For Sale
$390,000
3 beds / 2.0 baths / 1,128 ft2
Single Family / Built: 1962
2
Nearby Sold Comparables
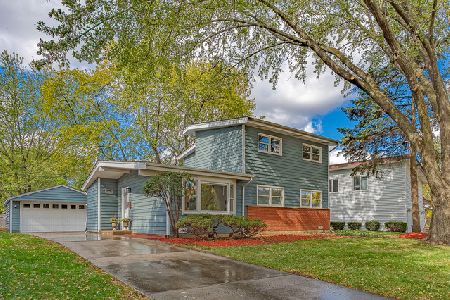

3919 Wren Lane, Rolling Meadows, Illinois 60008

Sold
$171,900
3 beds / 1.0 baths / 1,368 ft2
Single Family / Built: 1959
6507
Contact Agent
Listing Provided By
Royal Crest Realty, Inc.
