

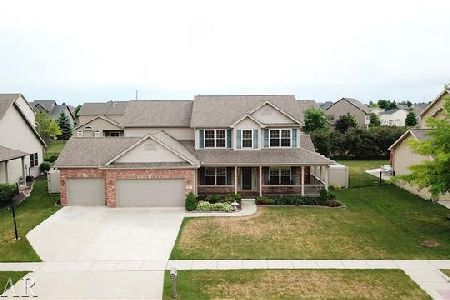
4007 Rockledge Road, Bloomington, Illinois 61705
Subdivision > Eagle View


$365,500
|
Sold
|
|
| Status: | Closed |
| Sqft: | 2,882 |
| Cost/Sqft: | $121 |
| Beds: | 4 |
| Baths: | 4 |
| Year Built: | 2006 |
| Property Taxes: | $8,102 |
| Days On Market: | 1927 |
| Lot Size: | 0,00 |
Description
Signature built home in Eagle View Subdivision with so many features. Wrap around front porch. Back-load stairway. Custom eat-in kitchen with high end glass front cabinets, granite counter tops, walk-in pantry, breakfast bar-island and planning desk. Large family room-theatre room in lower level (projector and screen stay). Wet bar-refrigerator stays. Coat racks, cubbies and laundry tub in laundry. Master suite with sitting area 11x11, separate shower-whirlpool, double sink. 24x30 patio with paver stone fence surround and privacy fenced backyard. Great neighborhood close to city parks.
Property Specifics
| Single Family | |
| — | |
| Traditional | |
| 2006 | |
| Full | |
| Vinyl Siding, Brick | |
| Asphalt | |
| — | |
| No | |
| 0 |
| Mc Lean | |
| Eagle View | |
| — / Not Applicable | |
| None | |
| Public | |
| Public Sewer | |
| Central Air | |
| Natural Gas | |
| 11164781 | |
| 1529104015 |
Nearby Schools
| NAME: | DISTRICT: | DISTANCE: | |
|---|---|---|---|
|
Grade School
Towanda Elementary |
5 | — | |
|
Middle School
Evans Jr High |
5 | Not in DB | |
|
High School
Normal Community High School |
5 | Not in DB | |
Property History
| DATE: | EVENT: | PRICE: | SOURCE: |
|---|---|---|---|
| 30 May, 2014 | Sold | $337,500 | MRED MLS |
| 4 Apr, 2014 | Under contract | $348,500 | MRED MLS |
| 12 Feb, 2014 | Listed for sale | $379,900 | MRED MLS |
| 24 Oct, 2018 | Sold | $295,000 | MRED MLS |
| 25 Sep, 2018 | Under contract | $328,000 | MRED MLS |
| 30 May, 2018 | Listed for sale | $328,000 | MRED MLS |
| 2 Sep, 2021 | Sold | $365,500 | MRED MLS |
| 25 Jul, 2021 | Under contract | $350,000 | MRED MLS |
| 22 Jul, 2021 | Listed for sale | $350,000 | MRED MLS |


Room Specifics
All Bedroom Info:
Total Bedrooms: 5
Bedrooms Above Ground: 4
Bedrooms Below Ground: 1
Total Bedrooms: 5
Bedrooms Above Ground: 4
Bedrooms Below Ground: 1
Second Bedroom Info:
Dimensions: —
Location: —Dimensions: —
Floor Type: Carpet
Third Bedroom Info:
Dimensions: —
Location: —Dimensions: —
Floor Type: Carpet
Fourth Bedroom Info:
Dimensions: —
Location: —Dimensions: —
Floor Type: Carpet
Bathroom Info:
Full Bathrooms: 4
Partial Bathrooms: 1Full Bathrooms: 4
Bathroom Amenities: Whirlpool, Separate Shower, Double Sink
Bathroom in Basement: 1
Dining Room Info:
Dimensions: —
Location: —Dimensions: —
Floor Type: Carpet
Kitchen Info:
Dimensions: —
Location: —Dimensions: —
Floor Type: Ceramic Tile
Features: Eating Area-Table Space, Island
Laundry Room Info:
Dimensions: —
Location: —Dimensions: —
Floor Type: Ceramic Tile
Living Room Info:
Dimensions: —
Location: —Dimensions: —
Floor Type: Carpet
Family Room Info:
Dimensions: —
Location: —Dimensions: —
Floor Type: Carpet
Additional Rooms Info:
Rooms: Bedroom 5, Theatre Room, Other Room
Basement: FullRooms: Bedroom 5, Theatre Room, Other Room
Other Specifics
| 3 | |
| Concrete Perimeter | |
| Garage | |
| — | |
| — | |
| — | |
| Patio | |
| — | |
| 88X120 | |
| — | |
| Full | |
| Bar-Wet, First Floor Laundry | |
| Range, Microwave, Dishwasher, Bar Fridge | |
| Not in DB | |
| — | |
| — | |
| Gas Log |
Tax History
| Year | Property Taxes |
|---|---|
| 2014 | $7,452 |
| 2018 | $7,838 |
| 2021 | $8,102 |
Contact Agent
Nearby Similar Homes

3913 Baywood Road, Bloomington, Illinois 61705

For Sale
$530,000
4 beds / 3.1 baths / 4,397 ft2
Single Family / Built: 2008
77
4397 Renaissance Drive, Normal, Illinois 61761

For Sale
$387,000
3 beds / 3.0 baths / 4,257 ft2
Single Family / Built: 2015
51
21 Lavender Lane, Bloomington, Illinois 61704

For Sale
$795,000
5 beds / 4.1 baths / 5,434 ft2
Single Family / Built: 2004
50
Nearby Sold Comparables


Contact Agent
Listing Provided By
RE/MAX Choice
