

40071 Goldenrod Lane, Wadsworth, Illinois 60083
Subdivision > Willows Of Wadsworth
Sorry, we are updating photos, please update this page in 15 minutes
$435,000
|
Sold
|
|
| Status: | Closed |
| Sqft: | 3,774 |
| Cost/Sqft: | $126 |
| Beds: | 4 |
| Baths: | 4 |
| Year Built: | 1994 |
| Property Taxes: | $10,712 |
| Days On Market: | 4570 |
| Lot Size: | 0,00 |
Description
As pretty as a pictures sitting up on a hill you will find this awesome place to call home! Beautiful grounds: heavily wooded, flower lined walk leading from the patio and Koi pond w waterfall to an elevated patio w firepit! Updated kitchen w granite countertops and SS appliances. Amazing walkout LL w/huge bath, built-in's and planning area! 4BR's on 2nd fl + 1st fl office!! Quiet location and fabulous neighborhood!
Property Specifics
| Single Family | |
| — | |
| Georgian | |
| 1994 | |
| Full, Walkout | |
| Brick, Cedar | |
| Asphalt | |
| CUSTOM | |
| No | |
| — |
| Lake | |
| Willows Of Wadsworth | |
| 225 / Annual | |
| Other | |
| Private Well | |
| Septic-Private | |
| Central Air | |
| Natural Gas, Forced Air | |
| 08595964 | |
| 03214050010000 |
Nearby Schools
| NAME: | DISTRICT: | DISTANCE: | |
|---|---|---|---|
|
Grade School
Millburn C C School |
24 | — | |
|
Middle School
Millburn C C School |
24 | Not in DB | |
|
High School
Warren Township High School |
121 | Not in DB | |
Property History
| DATE: | EVENT: | PRICE: | SOURCE: |
|---|---|---|---|
| 31 Jul, 2014 | Sold | $435,000 | MRED MLS |
| 8 Jun, 2014 | Under contract | $475,000 | MRED MLS |
| 25 Apr, 2014 | Listed for sale | $475,000 | MRED MLS |
| 5 Oct, 2021 | Sold | $505,000 | MRED MLS |
| 5 Sep, 2021 | Under contract | $500,000 | MRED MLS |
| — | Last price change | $540,000 | MRED MLS |
| 17 Aug, 2021 | Listed for sale | $595,000 | MRED MLS |
Sorry, we are updating photos, please update this page in 15 minutes
Room Specifics
All Bedroom Info:
Total Bedrooms: 4
Bedrooms Above Ground: 4
Bedrooms Below Ground: 0
Total Bedrooms: 4
Bedrooms Above Ground: 4
Bedrooms Below Ground: 0
Second Bedroom Info:
Dimensions: —
Location: —Dimensions: —
Floor Type: Carpet
Third Bedroom Info:
Dimensions: —
Location: —Dimensions: —
Floor Type: Carpet
Fourth Bedroom Info:
Dimensions: —
Location: —Dimensions: —
Floor Type: Carpet
Bathroom Info:
Full Bathrooms: 4
Partial Bathrooms: 1Full Bathrooms: 4
Bathroom Amenities: Whirlpool, Double Sink
Bathroom in Basement: 1
Dining Room Info:
Dimensions: —
Location: —Dimensions: —
Floor Type: Hardwood
Kitchen Info:
Dimensions: —
Location: —Dimensions: —
Floor Type: Hardwood
Features: Island, Pantry-Closet
Laundry Room Info:
Dimensions: —
Location: —Dimensions: —
Floor Type: Ceramic Tile
Living Room Info:
Dimensions: —
Location: —Dimensions: —
Floor Type: Carpet
Family Room Info:
Dimensions: —
Location: —Dimensions: —
Floor Type: Carpet
Additional Rooms Info:
Rooms: Eating Area, Foyer, Office, Recreation Room, Utility Room-1st Floor
Basement: Full, WalkoutRooms: Eating Area, Foyer, Office, Recreation Room, Utility Room-1st Floor
Other Specifics
| 3 | |
| Concrete Perimeter | |
| Garage | |
| — | |
| — | |
| — | |
| Patio | |
| Corner Lot, Wooded | |
| 244X233X115X286 | |
| Unfinished | |
| Full | |
| Skylight(s), First Floor Bedroom | |
| Range, Microwave, Dishwasher, Refrigerator, Washer, Dryer, Disposal | |
| Not in DB | |
| Street Lights, Street Paved | |
| — | |
| Wood Burning, Gas Starter |
Tax History
| Year | Property Taxes |
|---|---|
| 2014 | $10,712 |
| 2021 | $14,100 |
Contact Agent
Nearby Similar Homes
39675 Orchard Bluff Lane, Wadsworth, Illinois 60083
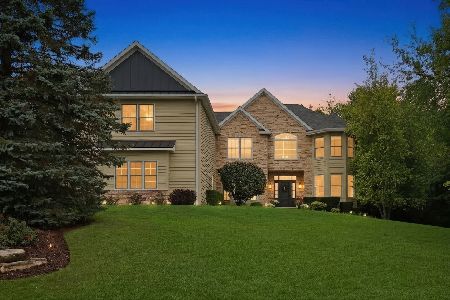
For Sale
$880,000
5 beds / 5.1 baths / 4,358 ft2
Single Family / Built: 1998
41
39542 Orchard Bluff Lane, Wadsworth, Illinois 60083
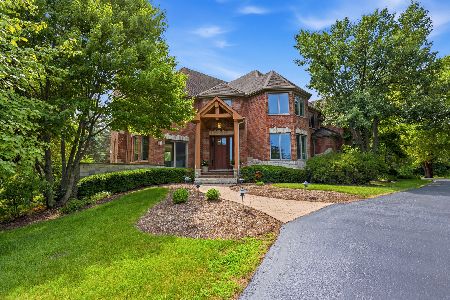
For Sale
$894,900
4 beds / 4.0 baths / 6,094 ft2
Single Family / Built: 2001
104
39545 Mill Creek Road, Wadsworth, Illinois 60083
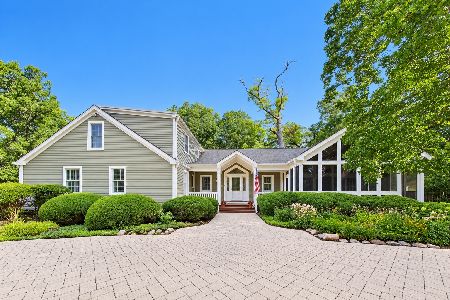
For Sale
$825,000
3 beds / 2.2 baths / 3,565 ft2
Single Family / Built: 1947
43
Nearby Sold Comparables
40071 Goldenrod Lane, Wadsworth, Illinois 60083

Sold
$500,000
4 beds / 3.1 baths / 3,914 ft2
Single Family / Built: 1994
1899
40074 Goldenrod Lane, Wadsworth, Illinois 60083

Sold
$414,900
4 beds / 3.0 baths / 2,981 ft2
Single Family / Built: 1995
2755
40096 Goldenrod Lane, Wadsworth, Illinois 60083
Sold
$545,000
5 beds / 5.0 baths / 5,100 ft2
Single Family / Built: 1997
4158
16300 Kelly Road, Wadsworth, Illinois 60083
Sold
$269,900
3 beds / 2.0 baths / 0 ft2
Single Family / Built: 1970
6586
40059 Trillium Court, Wadsworth, Illinois 60083
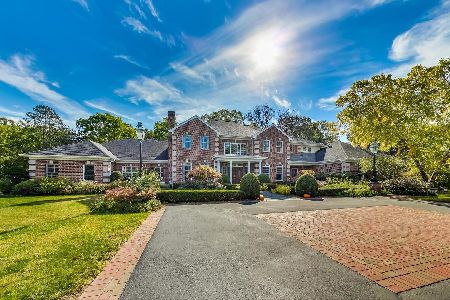
Sold
$915,000
5 beds / 5.1 baths / 10,203 ft2
Single Family / Built: 1994
1480
40101 Trillium Court, Wadsworth, Illinois 60083
Sold
$550,000
4 beds / 3.1 baths / 4,013 ft2
Single Family / Built: 1994
5299
Contact Agent
Listing Provided By
Berkshire Hathaway HomeServices KoenigRubloff
