

40101 Trillium Court, Wadsworth, Illinois 60083
Subdivision > Willows Of Wadsworth
Sorry, we are updating photos, please update this page in 15 minutes
$460,000
|
Sold
|
|
| Status: | Closed |
| Sqft: | 4,013 |
| Cost/Sqft: | $137 |
| Beds: | 4 |
| Baths: | 4 |
| Year Built: | 1994 |
| Property Taxes: | $14,965 |
| Days On Market: | 5299 |
| Lot Size: | 1,75 |
Description
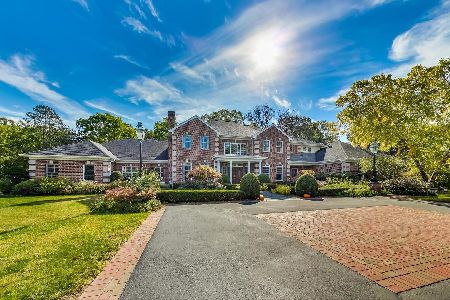
Luxury, Custom home with over 4000 square feet, kitchen with granite counters, cherry cabinets, stainless steel appliances, walk-in pantry, hardwood floors and slider to NEW deck that overlooks in-ground pool, hot tub ad nature, master bedroom suite with dual closets and lavish bathroom with whirlpool, foyer with spindled oak staircase, full, finished basement, dual zone heating and cooling, and so much more...
Property Specifics
| Single Family | |
| — | |
| — | |
| 1994 | |
| Full | |
| Brick | |
| — | |
| — | |
| No | |
| 1.75 |
| Lake | |
| Willows Of Wadsworth | |
| 225 / Annual | |
| Other | |
| Private Well | |
| Septic-Private | |
| Central Air, Zoned | |
| Natural Gas, Forced Air, Zoned | |
| 08052430 | |
| 03214050050000 |
Nearby Schools
| NAME: | DISTRICT: | DISTANCE: | |
|---|---|---|---|
|
Grade School
Millburn C C School |
24 | — | |
|
Middle School
Millburn C C School |
24 | Not in DB | |
|
High School
Warren Township High School |
121 | Not in DB | |
Property History
| DATE: | EVENT: | PRICE: | SOURCE: |
|---|---|---|---|
| 11 Dec, 2012 | Sold | $460,000 | MRED MLS |
| 23 Sep, 2012 | Under contract | $550,000 | MRED MLS |
| — | Last price change | $599,000 | MRED MLS |
| 26 Apr, 2012 | Listed for sale | $665,000 | MRED MLS |
| 20 Aug, 2021 | Sold | $582,000 | MRED MLS |
| 1 Jul, 2021 | Under contract | $635,000 | MRED MLS |
| 23 Apr, 2021 | Listed for sale | $635,000 | MRED MLS |
Sorry, we are updating photos, please update this page in 15 minutes
Room Specifics
All Bedroom Info:
Total Bedrooms: 4
Bedrooms Above Ground: 4
Bedrooms Below Ground: 0
Total Bedrooms: 4
Bedrooms Above Ground: 4
Bedrooms Below Ground: 0
Second Bedroom Info:
Dimensions: —
Location: —Dimensions: —
Floor Type: Carpet
Third Bedroom Info:
Dimensions: —
Location: —Dimensions: —
Floor Type: Carpet
Fourth Bedroom Info:
Dimensions: —
Location: —Dimensions: —
Floor Type: Carpet
Bathroom Info:
Full Bathrooms: 4
Partial Bathrooms: 1Full Bathrooms: 4
Bathroom Amenities: Whirlpool, Double Sink
Bathroom in Basement: 1
Dining Room Info:
Dimensions: —
Location: —Dimensions: —
Floor Type: Carpet
Kitchen Info:
Dimensions: —
Location: —Dimensions: —
Floor Type: Hardwood
Features: Eating Area-Table Space, Island, Pantry-Closet
Laundry Room Info:
Dimensions: —
Location: —Dimensions: —
Floor Type: Ceramic Tile
Living Room Info:
Dimensions: —
Location: —Dimensions: —
Floor Type: Carpet
Family Room Info:
Dimensions: —
Location: —Dimensions: —
Floor Type: Hardwood
Additional Rooms Info:
Rooms: Den, Foyer, Play Room, Recreation Room, Storage, Utility Room-1st Floor, Workshop, Other Room
Basement: FullRooms: Den, Foyer, Play Room, Recreation Room, Storage, Utility Room-1st Floor, Workshop, Other Room
Other Specifics
| 3 | |
| — | |
| Garage | |
| — | |
| — | |
| — | |
| Deck, Hot Tub, In Ground Pool | |
| — | |
| 231X295X275X230 | |
| — | |
| Full | |
| Vaulted/Cathedral Ceilings, Skylight(s), Hot Tub | |
| Double Oven, Microwave, Dishwasher, Refrigerator, Washer, Dryer, Disposal | |
| Not in DB | |
| — | |
| — | |
| — |
Tax History
| Year | Property Taxes |
|---|---|
| 2012 | $14,965 |
| 2021 | $19,763 |
Contact Agent
Nearby Similar Homes
39675 Orchard Bluff Lane, Wadsworth, Illinois 60083
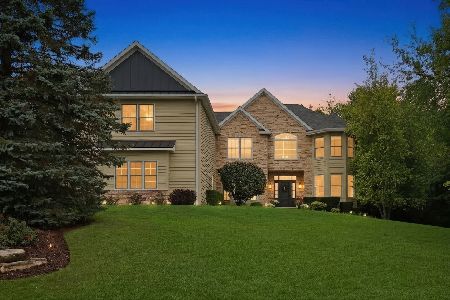
For Sale
$880,000
5 beds / 5.1 baths / 4,358 ft2
Single Family / Built: 1998
41
39542 Orchard Bluff Lane, Wadsworth, Illinois 60083
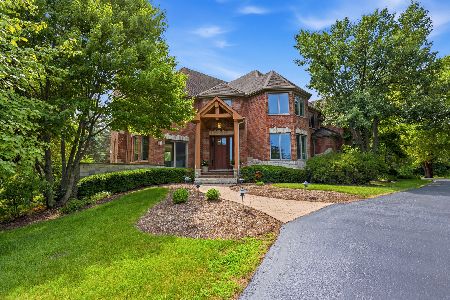
For Sale
$894,900
4 beds / 4.0 baths / 6,094 ft2
Single Family / Built: 2001
104
39545 Mill Creek Road, Wadsworth, Illinois 60083
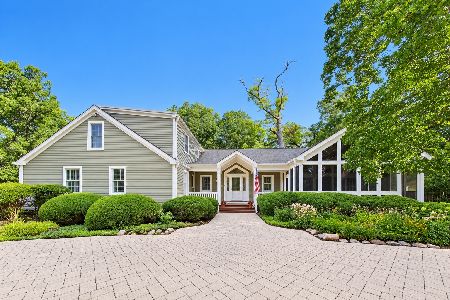
For Sale
$825,000
3 beds / 2.2 baths / 3,565 ft2
Single Family / Built: 1947
43
Nearby Sold Comparables
40101 Trillium Court, Wadsworth, Illinois 60083
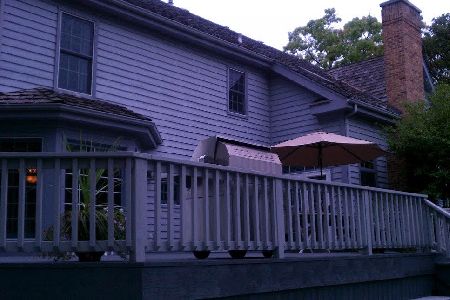
Sold
$635,000
4 beds / 4.1 baths / 5,233 ft2
Single Family / Built: 1994
2015
40059 Trillium Court, Wadsworth, Illinois 60083
Sold
$915,000
5 beds / 5.1 baths / 10,203 ft2
Single Family / Built: 1994
1480
40194 Goldenrod Lane, Wadsworth, Illinois 60083

Sold
$400,000
4 beds / 3.1 baths / 2,215 ft2
Single Family / Built: 1995
3981
40071 Goldenrod Lane, Wadsworth, Illinois 60083
Sold
$475,000
4 beds / 3.1 baths / 3,774 ft2
Single Family / Built: 1994
4570
40096 Goldenrod Lane, Wadsworth, Illinois 60083
Sold
$545,000
5 beds / 5.0 baths / 5,100 ft2
Single Family / Built: 1997
4158
40071 Goldenrod Lane, Wadsworth, Illinois 60083

Sold
$500,000
4 beds / 3.1 baths / 3,914 ft2
Single Family / Built: 1994
1899
Contact Agent
Listing Provided By
RE/MAX Showcase
