

401 Caren Drive, Buffalo Grove, Illinois 60089
Subdivision > Strathmore Grove
Sorry, we are updating photos, please update this page in 15 minutes
$382,000
|
Sold
|
|
| Status: | Closed |
| Sqft: | 2,103 |
| Cost/Sqft: | $181 |
| Beds: | 4 |
| Baths: | 3 |
| Year Built: | 1980 |
| Property Taxes: | $11,028 |
| Days On Market: | 2796 |
| Lot Size: | 0,21 |
Description
Well maintained 4 bedroom home in Stevenson High School district of well acclaimed Buffalo Grove. This home is complete with an updated kitchen with elegant quartz counter tops. Expansive fenced in property offers privacy in a great neighborhood. Home has 4 large bedrooms upstairs and great flowing main level with bright living room dining room and cozy family room with fireplace. Full finished basement with tons of storage and two car garage. Priced to sell.
Property Specifics
| Single Family | |
| — | |
| Colonial | |
| 1980 | |
| Full | |
| Aluminum Siding, Vinyl Siding, Steel Siding | |
| Asphalt | |
| BEDFORD | |
| No | |
| 0.21 |
| Lake | |
| Strathmore Grove | |
| 0 / Not Applicable | |
| None | |
| Lake Michigan | |
| Public Sewer, Sewer-Storm | |
| Central Air | |
| Natural Gas, Forced Air | |
| 10294438 | |
| 15292110100000 |
Nearby Schools
| NAME: | DISTRICT: | DISTANCE: | |
|---|---|---|---|
|
Grade School
Prairie Elementary School |
96 | — | |
|
Middle School
Twin Groves Middle School |
96 | Not in DB | |
|
High School
Adlai E Stevenson High School |
125 | Not in DB | |
Property History
| DATE: | EVENT: | PRICE: | SOURCE: |
|---|---|---|---|
| 10 May, 2019 | Sold | $382,000 | MRED MLS |
| 12 Mar, 2019 | Under contract | $379,999 | MRED MLS |
| 1 Mar, 2019 | Listed for sale | $379,999 | MRED MLS |
Sorry, we are updating photos, please update this page in 15 minutes
Room Specifics
All Bedroom Info:
Total Bedrooms: 4
Bedrooms Above Ground: 4
Bedrooms Below Ground: 0
Total Bedrooms: 4
Bedrooms Above Ground: 4
Bedrooms Below Ground: 0
Second Bedroom Info:
Dimensions: —
Location: —Dimensions: —
Floor Type: Carpet
Third Bedroom Info:
Dimensions: —
Location: —Dimensions: —
Floor Type: Carpet
Fourth Bedroom Info:
Dimensions: —
Location: —Dimensions: —
Floor Type: Carpet
Bathroom Info:
Full Bathrooms: 3
Partial Bathrooms: 1Full Bathrooms: 3
Bathroom Amenities: —
Bathroom in Basement: 0
Dining Room Info:
Dimensions: —
Location: —Dimensions: —
Floor Type: Hardwood
Kitchen Info:
Dimensions: —
Location: —Dimensions: —
Floor Type: Hardwood
Features: Eating Area-Table Space
Living Room Info:
Dimensions: —
Location: —Dimensions: —
Floor Type: Hardwood
Family Room Info:
Dimensions: —
Location: —Dimensions: —
Floor Type: Hardwood
Additional Rooms Info:
Rooms: Eating Area, Utility Room-Lower Level, Recreation Room
Basement: FullRooms: Eating Area, Utility Room-Lower Level, Recreation Room
Other Specifics
| 2 | |
| Concrete Perimeter | |
| Garage | |
| — | |
| — | |
| — | |
| Storms/Screens | |
| Corner Lot, Fenced Yard | |
| 9,332 LOT SQ. FT. | |
| — | |
| Full | |
| Bar-Dry | |
| — | |
| Not in DB | |
| — | |
| — | |
| Wood Burning |
Tax History
| Year | Property Taxes |
|---|---|
| 2019 | $11,028 |
Contact Agent
Nearby Similar Homes
410 Lamont Terrace, Buffalo Grove, Illinois 60089

For Sale
$549,900
4 beds / 2.1 baths / 2,196 ft2
Single Family / Built: 1986
40
1309 Witney Lane, Buffalo Grove, Illinois 60089
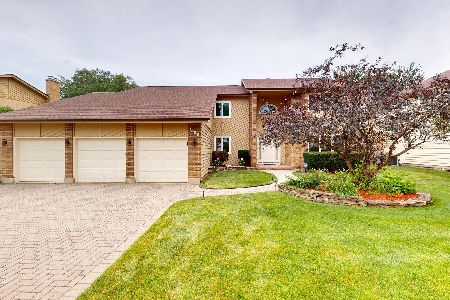
For Sale
$899,900
5 beds / 4.0 baths / 4,242 ft2
Single Family / Built: 1988
52
1170 Green Knolls Drive, Buffalo Grove, Illinois 60089

For Sale
$723,900
4 beds / 3.1 baths / 3,289 ft2
Single Family / Built: 1979
32
720 Kingsbridge Way, Buffalo Grove, Illinois 60089

For Sale
$625,000
4 beds / 3.1 baths / 2,103 ft2
Single Family / Built: 1978
5

740 Thompson Court, Buffalo Grove, Illinois 60089

For Sale
$692,500
3 beds / 3.1 baths / 2,610 ft2
Single Family / Built: 1978
77
Nearby Sold Comparables
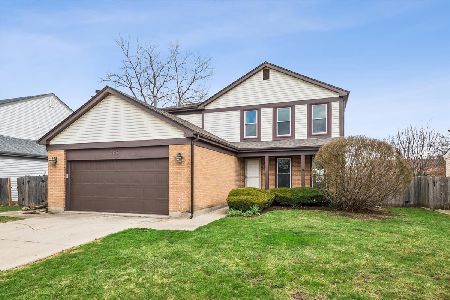
409 Caren Drive, Buffalo Grove, Illinois 60089
Sold
$489,000
4 beds / 2.2 baths / 2,293 ft2
Single Family / Built: —
2075
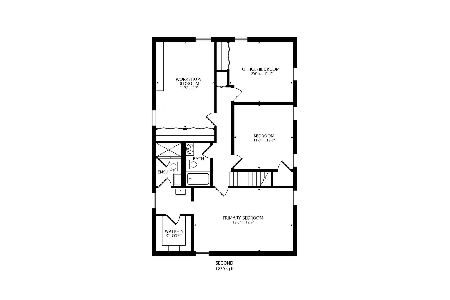
413 Caren Drive, Buffalo Grove, Illinois 60089

Sold
$378,900
3 beds / 2.1 baths / 2,048 ft2
Single Family / Built: 1980
7175
413 Caren Drive, Buffalo Grove, Illinois 60089
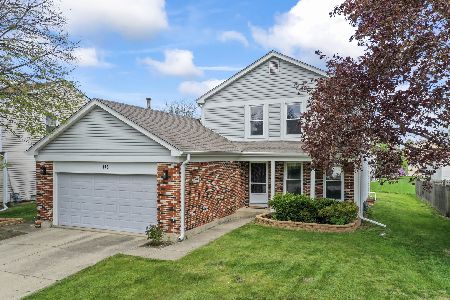
Sold
$549,000
3 beds / 2.1 baths / 2,048 ft2
Single Family / Built: 1979
534
302 Ronnie Drive, Buffalo Grove, Illinois 60089
Sold
$397,999
4 beds / 2.1 baths / 2,103 ft2
Single Family / Built: 1980
3085
306 Ronnie Drive, Buffalo Grove, Illinois 60089
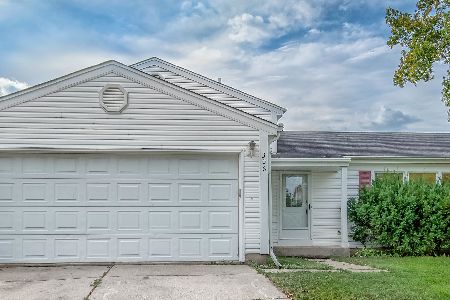
Sold
$314,900
3 beds / 2.0 baths / 1,400 ft2
Single Family / Built: 1981
1860
Contact Agent
Listing Provided By
Landstar Realty Group, Inc.
