

413 Caren Drive, Buffalo Grove, Illinois 60089
Subdivision > Strathmore Grove East
Sorry, we are updating photos, please update this page in 15 minutes
$360,000
|
Sold
|
|
| Status: | Closed |
| Sqft: | 2,048 |
| Cost/Sqft: | $185 |
| Beds: | 3 |
| Baths: | 3 |
| Year Built: | 1980 |
| Property Taxes: | $7,974 |
| Days On Market: | 7175 |
| Lot Size: | 0,17 |
Description
Best buy in Stevenson HS Dist. For your handy person looking for "Sweat Equity"! Many updates have been done. 2007 new ceramic tile in hall bath, 2006 AC & Pergo kitchen floor. New roof, siding & garage door under 5 yrs. 2005 beautifully finished basement with wet bar, recessed lighting & separate office. Unmatched potential! Property sold "As Is".
Property Specifics
| Single Family | |
| — | |
| — | |
| 1980 | |
| Full | |
| Aluminum/Vinyl/Steel Siding, Brick | |
| Asphalt | |
| CHELSEA | |
| No | |
| 0.17 |
| Lake | |
| Strathmore Grove East | |
| 0 / Not Applicable | |
| None | |
| Lake Michigan | |
| Sewer-Storm | |
| Central Air | |
| Natural Gas, Forced Air | |
| 06428975 | |
| 15292110130000 |
Nearby Schools
| NAME: | DISTRICT: | DISTANCE: | |
|---|---|---|---|
|
Grade School
Prairie Elementary School |
96 | — | |
|
Middle School
Twin Groves Middle School |
96 | Not in DB | |
|
High School
Adlai E Stevenson High School |
125 | Not in DB | |
Property History
| DATE: | EVENT: | PRICE: | SOURCE: |
|---|---|---|---|
| 29 May, 2007 | Sold | $360,000 | MRED MLS |
| 8 Apr, 2007 | Under contract | $378,900 | MRED MLS |
| 5 Mar, 2007 | Listed for sale | $378,900 | MRED MLS |
| 30 Jun, 2025 | Sold | $565,000 | MRED MLS |
| 19 May, 2025 | Under contract | $549,000 | MRED MLS |
| 10 May, 2025 | Listed for sale | $549,000 | MRED MLS |
Sorry, we are updating photos, please update this page in 15 minutes
Room Specifics
All Bedroom Info:
Total Bedrooms: 3
Bedrooms Above Ground: 3
Bedrooms Below Ground: 0
Total Bedrooms: 3
Bedrooms Above Ground: 3
Bedrooms Below Ground: 0
Second Bedroom Info:
Dimensions: —
Location: —Dimensions: —
Floor Type: Carpet
Third Bedroom Info:
Dimensions: —
Location: —Dimensions: —
Floor Type: Carpet
Bathroom Info:
Full Bathrooms: 3
Partial Bathrooms: 1Full Bathrooms: 3
Bathroom Amenities: —
Bathroom in Basement: 1
Dining Room Info:
Dimensions: —
Location: —Dimensions: —
Floor Type: Carpet
Kitchen Info:
Dimensions: —
Location: —Dimensions: —
Floor Type: Other
Features: Eating Area-Table Space
Laundry Room Info:
Dimensions: —
Location: —Dimensions: —
Floor Type: Vinyl
Living Room Info:
Dimensions: —
Location: —Dimensions: —
Floor Type: Carpet
Family Room Info:
Dimensions: —
Location: —Dimensions: —
Floor Type: Carpet
Additional Rooms Info:
Rooms: Den, Gallery, Office, Recreation Room, Utility Room-1st Floor
Basement: FullRooms: Den, Gallery, Office, Recreation Room, Utility Room-1st Floor
Other Specifics
| 2 | |
| Concrete Perimeter | |
| Garage | |
| — | |
| — | |
| — | |
| Patio | |
| — | |
| 60X115X63X125 | |
| — | |
| Full | |
| — | |
| Double Oven, Dishwasher, Refrigerator, Washer, Dryer, Disposal | |
| Not in DB | |
| Sidewalks, Street Lights, Street Paved | |
| — | |
| — |
Tax History
| Year | Property Taxes |
|---|---|
| 2007 | $7,974 |
| 2025 | $15,783 |
Contact Agent
Nearby Similar Homes
410 Lamont Terrace, Buffalo Grove, Illinois 60089

For Sale
$549,900
4 beds / 2.1 baths / 2,196 ft2
Single Family / Built: 1986
40
1309 Witney Lane, Buffalo Grove, Illinois 60089
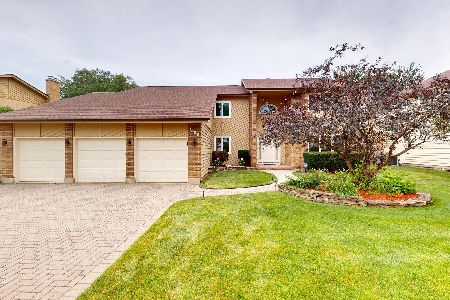
For Sale
$899,900
5 beds / 4.0 baths / 4,242 ft2
Single Family / Built: 1988
52
1170 Green Knolls Drive, Buffalo Grove, Illinois 60089

For Sale
$723,900
4 beds / 3.1 baths / 3,289 ft2
Single Family / Built: 1979
32
720 Kingsbridge Way, Buffalo Grove, Illinois 60089

For Sale
$625,000
4 beds / 3.1 baths / 2,103 ft2
Single Family / Built: 1978
5

740 Thompson Court, Buffalo Grove, Illinois 60089

For Sale
$692,500
3 beds / 3.1 baths / 2,610 ft2
Single Family / Built: 1978
77
Nearby Sold Comparables
413 Caren Drive, Buffalo Grove, Illinois 60089
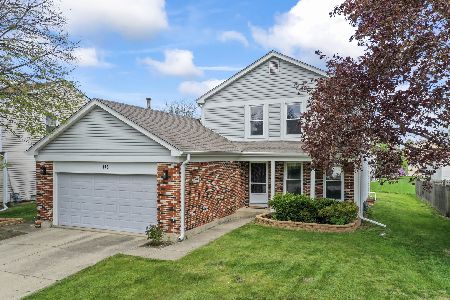
Sold
$549,000
3 beds / 2.1 baths / 2,048 ft2
Single Family / Built: 1979
534
417 Caren Drive, Buffalo Grove, Illinois 60089

Sold
$380,000
4 beds / 2.1 baths / 2,103 ft2
Single Family / Built: 1980
4100
409 Caren Drive, Buffalo Grove, Illinois 60089
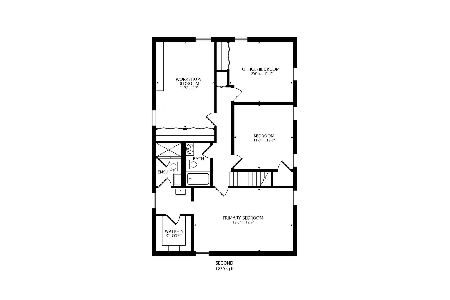
Sold
$489,000
4 beds / 2.2 baths / 2,293 ft2
Single Family / Built: —
2075
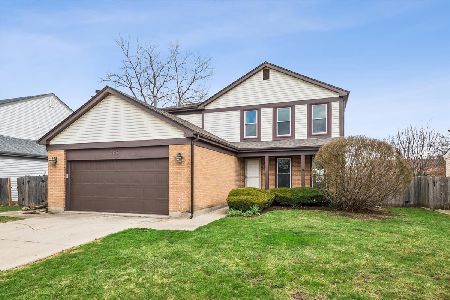
401 Caren Drive, Buffalo Grove, Illinois 60089
Sold
$379,999
4 beds / 2.1 baths / 2,103 ft2
Single Family / Built: 1980
2796
326 Ronnie Drive, Buffalo Grove, Illinois 60089
Sold
$395,000
3 beds / 2.1 baths / 0 ft2
Single Family / Built: 1980
7123
Contact Agent
Listing Provided By
Baird & Warner
