

401 Central Avenue, Wood Dale, Illinois 60191
Sorry, we are updating photos, please update this page in 15 minutes
$203,000
|
Sold
|
|
| Status: | Closed |
| Sqft: | 1,508 |
| Cost/Sqft: | $138 |
| Beds: | 4 |
| Baths: | 2 |
| Year Built: | 1970 |
| Property Taxes: | $3,859 |
| Days On Market: | 4457 |
| Lot Size: | 0,00 |
Description
Lovingly maintained home w/room for the entire family. Private master suite on 3rd level of home. Hardwood flooring under carpet on 1st & 2nd levels. Family room w/4th bedroom & walkout. Subbasement w/tons of storage space. Walk-up attic off the MBR. Large corner lot w/large storage shed & 2 car garage. Close to Metra/Highways/Shopping. Estate sale sold "As-Is" Look under addt info for recent upgrades.
Property Specifics
| Single Family | |
| — | |
| — | |
| 1970 | |
| Walkout | |
| Vinyl Siding | |
| — | |
| — | |
| No | |
| — |
| Du Page | |
| — | |
| 0 / Not Applicable | |
| None | |
| Lake Michigan | |
| Public Sewer | |
| Central Air | |
| Natural Gas, Forced Air | |
| 08717130 | |
| 0310404008 |
Nearby Schools
| NAME: | DISTRICT: | DISTANCE: | |
|---|---|---|---|
|
Grade School
Oakbrook Elementary School |
7 | — | |
|
Middle School
Wood Dale Junior High School |
7 | Not in DB | |
|
High School
Fenton High School |
100 | Not in DB | |
Property History
| DATE: | EVENT: | PRICE: | SOURCE: |
|---|---|---|---|
| 29 Oct, 2014 | Sold | $203,000 | MRED MLS |
| 21 Sep, 2014 | Under contract | $207,900 | MRED MLS |
| — | Last price change | $210,000 | MRED MLS |
| 2 Sep, 2014 | Listed for sale | $210,000 | MRED MLS |
| 24 Aug, 2020 | Sold | $285,000 | MRED MLS |
| 20 Jun, 2020 | Under contract | $285,000 | MRED MLS |
| 19 Jun, 2020 | Listed for sale | $285,000 | MRED MLS |
Sorry, we are updating photos, please update this page in 15 minutes
Room Specifics
All Bedroom Info:
Total Bedrooms: 4
Bedrooms Above Ground: 4
Bedrooms Below Ground: 0
Total Bedrooms: 4
Bedrooms Above Ground: 4
Bedrooms Below Ground: 0
Second Bedroom Info:
Dimensions: —
Location: —Dimensions: —
Floor Type: Carpet
Third Bedroom Info:
Dimensions: —
Location: —Dimensions: —
Floor Type: Carpet
Fourth Bedroom Info:
Dimensions: —
Location: —Dimensions: —
Floor Type: Carpet
Bathroom Info:
Full Bathrooms: 2
Partial Bathrooms: 1Full Bathrooms: 2
Bathroom Amenities: —
Bathroom in Basement: 0
Kitchen Info:
Dimensions: —
Location: —Dimensions: —
Floor Type: Vinyl
Features: Eating Area-Table Space
Laundry Room Info:
Dimensions: —
Location: —Dimensions: —
Floor Type: Other
Living Room Info:
Dimensions: —
Location: —Dimensions: —
Floor Type: Carpet
Family Room Info:
Dimensions: —
Location: —Dimensions: —
Floor Type: Carpet
Additional Rooms Info:
Rooms: Storage
Basement: WalkoutRooms: Storage
Other Specifics
| 2 | |
| — | |
| Garage | |
| — | |
| — | |
| — | |
| — | |
| Corner Lot | |
| 185X49X170X50 | |
| — | |
| Half | |
| — | |
| Range, Refrigerator, Washer, Dryer | |
| Not in DB | |
| — | |
| — | |
| Wood Burning Stove |
Tax History
| Year | Property Taxes |
|---|---|
| 2014 | $3,859 |
| 2020 | $4,173 |
Contact Agent
Nearby Similar Homes
6N438 Catalpa Avenue, Wood Dale, Illinois 60191
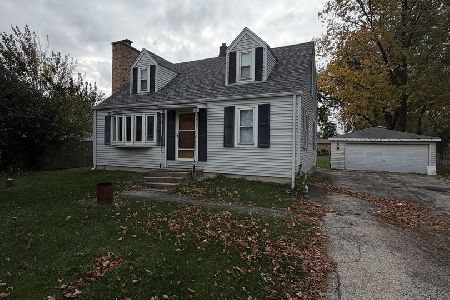
For Sale
$359,000
4 beds / 2.0 baths / 1,568 ft2
Single Family / Built: 1956
9
248 Edgewood Avenue, Wood Dale, Illinois 60191

For Sale
$367,900
4 beds / 1.1 baths / 1,731 ft2
Single Family / Built: 1937
4
129 Hillcrest Avenue, Wood Dale, Illinois 60191
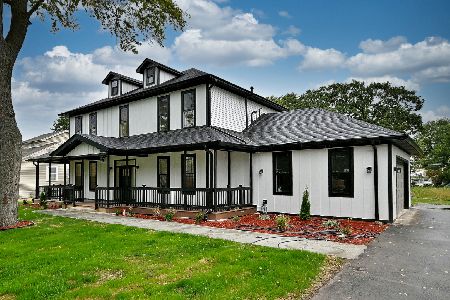
For Sale
$1,125,000
4 beds / 3.1 baths / 3,840 ft2
Single Family / Built: 2026
18
141 Potter Street, Wood Dale, Illinois 60191

For Sale
$489,900
3 beds / 2.0 baths / 2,530 ft2
Single Family / Built: 1956
37
141 Walnut Avenue, Wood Dale, Illinois 60191
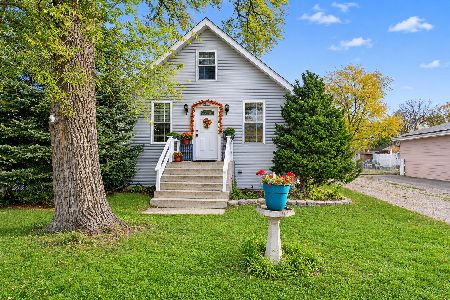
For Sale
$364,900
3 beds / 2.0 baths / 2,058 ft2
Single Family / Built: 1931
3
Nearby Sold Comparables
401 Central Avenue, Wood Dale, Illinois 60191

Sold
$285,000
3 beds / 1.1 baths / 1,508 ft2
Single Family / Built: 1970
2340
391 Central Avenue, Wood Dale, Illinois 60191

Sold
$180,750
3 beds / 2.0 baths / 1,146 ft2
Single Family / Built: 1983
4820
413 Central Avenue, Wood Dale, Illinois 60191
Sold
$299,900
4 beds / 3.1 baths / 2,144 ft2
Single Family / Built: 1924
5283
387 Central Avenue, Wood Dale, Illinois 60191
Sold
$201,600
3 beds / 2.0 baths / 0 ft2
Single Family / Built: 1983
4851
387 Central Avenue, Wood Dale, Illinois 60191

Sold
$289,900
3 beds / 2.0 baths / 1,500 ft2
Single Family / Built: 1983
2438
383 Central Avenue, Wood Dale, Illinois 60191
Sold
$156,000
4 beds / 2.0 baths / 1,673 ft2
Single Family / Built: 1942
3972
Contact Agent
Listing Provided By
Century 21 Lullo
