

401 Fairmont Lane, Grayslake, Illinois 60030
Subdivision > Saddlebrook Farms
Sorry, we are updating photos, please update this page in 15 minutes
$108,500
|
Sold
|
|
| Status: | Closed |
| Sqft: | 1,650 |
| Cost/Sqft: | $70 |
| Beds: | 3 |
| Baths: | 2 |
| Year Built: | 1994 |
| Property Taxes: | $121 |
| Days On Market: | 6178 |
| Lot Size: | 0,00 |
Description
Wonderful ranch in fabulous 55+ community! Open plan, vaulted living and dining rms each have big bay windows! Brick gas-log fireplace. Huge eat-in kitchen has newer appliances! Big master suite has walk-in closet, large private bath with whirlpool tub. Newer laminated wood flooring in traffic areas. 2-car heated attached garage has unique workshop set-up. Front porch and back deck for great outdoor relaxation space.
Property Specifics
| Single Family | |
| — | |
| Ranch | |
| 1994 | |
| None | |
| Aluminum/Vinyl/Steel Siding | |
| Asphalt | |
| FILLY | |
| No | |
| — |
| Lake | |
| Saddlebrook Farms | |
| 585 / Monthly | |
| Water, Parking, Taxes, TV/Cable, Clubhouse, Lawn Care, Scavenger, Snow Removal, Lake Rights | |
| Community Well | |
| Public Sewer | |
| Central Air | |
| Natural Gas, Forced Air | |
| 07390780 | |
| 12030179000000 |
Nearby Schools
| NAME: | DISTRICT: | DISTANCE: | |
|---|---|---|---|
|
Grade School
Fremont Elementary School |
79 | — | |
|
Middle School
Fremont Middle School |
79 | Not in DB | |
|
High School
Mundelein Cons High School |
120 | Not in DB | |
Property History
| DATE: | EVENT: | PRICE: | SOURCE: |
|---|---|---|---|
| 26 Jan, 2011 | Sold | $108,500 | MRED MLS |
| 4 Jan, 2011 | Under contract | $114,900 | MRED MLS |
| — | Last price change | $129,900 | MRED MLS |
| 1 Dec, 2009 | Listed for sale | $156,900 | MRED MLS |
Sorry, we are updating photos, please update this page in 15 minutes
Room Specifics
All Bedroom Info:
Total Bedrooms: 3
Bedrooms Above Ground: 3
Bedrooms Below Ground: 0
Total Bedrooms: 3
Bedrooms Above Ground: 3
Bedrooms Below Ground: 0
Second Bedroom Info:
Dimensions: —
Location: —Dimensions: —
Floor Type: Wood Laminate
Third Bedroom Info:
Dimensions: —
Location: —Dimensions: —
Floor Type: Carpet
Bathroom Info:
Full Bathrooms: 2
Partial Bathrooms: —Full Bathrooms: 2
Bathroom Amenities: Whirlpool
Bathroom in Basement: 0
Dining Room Info:
Dimensions: —
Location: —Dimensions: —
Floor Type: Carpet
Kitchen Info:
Dimensions: —
Location: —Dimensions: —
Floor Type: Wood Laminate
Features: Eating Area-Table Space
Laundry Room Info:
Dimensions: —
Location: —Dimensions: —
Floor Type: Wood Laminate
Living Room Info:
Dimensions: —
Location: —Dimensions: —
Floor Type: Carpet
Additional Rooms Info:
Rooms: Foyer, Gallery, Utility Room-1st Floor
Basement: NoneRooms: Foyer, Gallery, Utility Room-1st Floor
Other Specifics
| 2 | |
| — | |
| Garage | |
| — | |
| — | |
| — | |
| Deck | |
| Corner Lot, Landscaped | |
| COMMON | |
| Pull Down Stair | |
| Full | |
| Vaulted/Cathedral Ceilings, Skylight(s), First Floor Bedroom | |
| Range, Microwave, Dishwasher, Refrigerator, Washer, Dryer, Disposal | |
| Not in DB | |
| Clubhouse, Street Paved | |
| — | |
| Attached Fireplace Doors/Screen, Gas Log |
Tax History
| Year | Property Taxes |
|---|---|
| 2011 | $121 |
Contact Agent
Nearby Similar Homes
332 Palomino Court, Grayslake, Illinois 60030
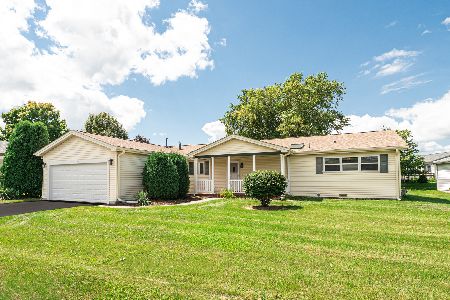
For Sale
$205,000
2 beds / 2.0 baths / 1,624 ft2
Single Family / Built: 1994
49
335 Belmont Court, Grayslake, Illinois 60030
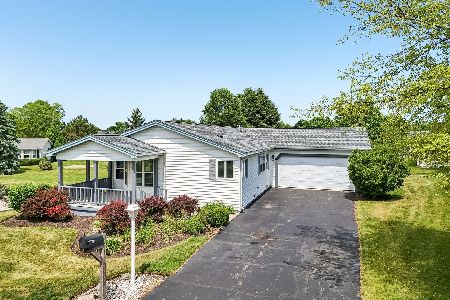
For Sale
$189,999
3 beds / 2.0 baths / 1,834 ft2
Single Family / Built: 1993
114
3453 Steeplechase Way, Grayslake, Illinois 60030
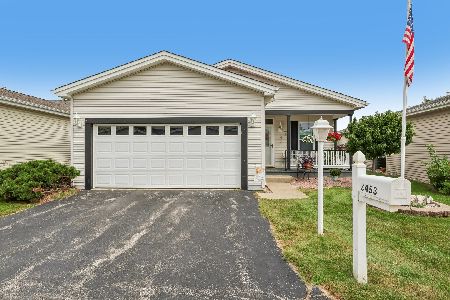
For Sale
$135,000
2 beds / 1.0 baths / 1,274 ft2
Single Family / Built: 2003
43
1537 Colt Lane, Grayslake, Illinois 60030
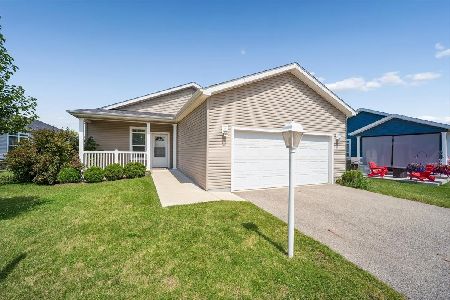
For Sale
$227,500
2 beds / 2.0 baths / 1,660 ft2
Single Family / Built: 2022
87
1403 Equestrian Drive, Grayslake, Illinois 60030
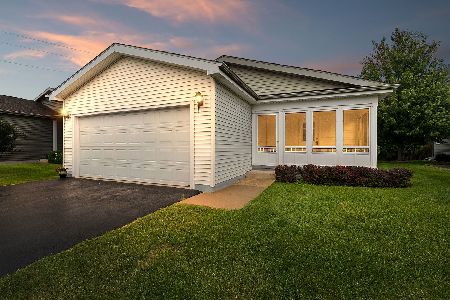
For Sale
$239,900
2 beds / 2.0 baths / 1,595 ft2
Single Family / Built: 2014
56
3209 Harness Lane, Grayslake, Illinois 60030
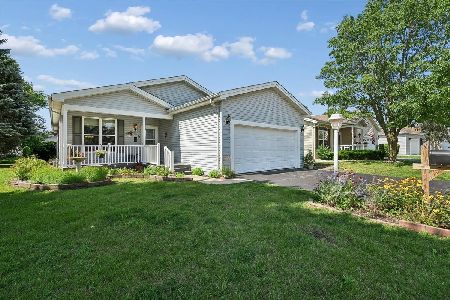
For Sale
$222,500
2 beds / 2.0 baths / 1,472 ft2
Single Family / Built: —
83
Nearby Sold Comparables
325 Palomino Court, Grayslake, Illinois 60030

Sold
$122,900
2 beds / 2.0 baths / 1,680 ft2
Single Family / Built: 1994
6111
329 Palomino Court, Grayslake, Illinois 60030
Sold
$174,900
2 beds / 2.0 baths / 1,680 ft2
Single Family / Built: 1994
7172
320 Palomino Court, Grayslake, Illinois 60030
Sold
$105,900
2 beds / 2.0 baths / 1,320 ft2
Single Family / Built: 1994
3168
611 Filly Lane, Grayslake, Illinois 60030
Sold
$94,900
2 beds / 2.0 baths / 1,680 ft2
Single Family / Built: 1995
2992
618 Filly Lane, Grayslake, Illinois 60030

Sold
$109,900
2 beds / 1.0 baths / 1,176 ft2
Single Family / Built: —
1411
326 Palomino Court, Grayslake, Illinois 60030
Sold
$99,900
2 beds / 1.1 baths / 1,500 ft2
Single Family / Built: 1994
3748
Contact Agent
Listing Provided By
RE/MAX Unlimited Northwest
