

401 Maple Street, Wood Dale, Illinois 60191
Sorry, we are updating photos, please update this page in 15 minutes
$145,000
|
Sold
|
|
| Status: | Closed |
| Sqft: | 0 |
| Cost/Sqft: | — |
| Beds: | 2 |
| Baths: | 1 |
| Year Built: | 1968 |
| Property Taxes: | $3,368 |
| Days On Market: | 6134 |
| Lot Size: | 0,00 |
Description
Absolutely adorable ranch home with remodeled kitchen lots of cabinets, in oak and ceramic. New hardwood floors in Living Room, New tub, ceramic floor and surround in bath, Newer Hot Water Heater, roof, & Windows, shrubs and sidewalks. Large deck in nice size fenced yard. Oversized 2 1/2 car garage. Pull down stairs to attic. Just move in and enjoy! Walk to train.
Property Specifics
| Single Family | |
| — | |
| Ranch | |
| 1968 | |
| None | |
| Aluminum/Vinyl/Steel Siding | |
| Asphalt | |
| RANCH | |
| No | |
| 0 |
| Du Page | |
| — | |
| 0 / Not Applicable | |
| None | |
| Lake Michigan, Public | |
| Public Sewer | |
| Central Air | |
| Natural Gas, Forced Air | |
| 07428525 | |
| 0310312013 |
Nearby Schools
| NAME: | DISTRICT: | DISTANCE: | |
|---|---|---|---|
|
Grade School
W A Johnson Elementary School |
2 | — | |
|
Middle School
Wood Dale Junior High School |
7 | Not in DB | |
|
High School
Fenton High School |
100 | Not in DB | |
Property History
| DATE: | EVENT: | PRICE: | SOURCE: |
|---|---|---|---|
| 28 Jun, 2011 | Sold | $145,000 | MRED MLS |
| 12 May, 2011 | Under contract | $169,900 | MRED MLS |
| — | Last price change | $173,600 | MRED MLS |
| 29 Jan, 2010 | Listed for sale | $199,800 | MRED MLS |
| 10 May, 2016 | Sold | $168,500 | MRED MLS |
| 25 Mar, 2016 | Under contract | $174,900 | MRED MLS |
| — | Last price change | $179,900 | MRED MLS |
| 22 Nov, 2015 | Listed for sale | $179,900 | MRED MLS |
| 15 Mar, 2019 | Sold | $188,500 | MRED MLS |
| 1 Feb, 2019 | Under contract | $189,900 | MRED MLS |
| 20 Dec, 2018 | Listed for sale | $189,900 | MRED MLS |
Sorry, we are updating photos, please update this page in 15 minutes
Room Specifics
All Bedroom Info:
Total Bedrooms: 2
Bedrooms Above Ground: 2
Bedrooms Below Ground: 0
Total Bedrooms: 2
Bedrooms Above Ground: 2
Bedrooms Below Ground: 0
Second Bedroom Info:
Dimensions: —
Location: —Dimensions: —
Floor Type: Carpet
Bathroom Info:
Full Bathrooms: 1
Partial Bathrooms: 0Full Bathrooms: 1
Bathroom Amenities: —
Bathroom in Basement: —
Kitchen Info:
Dimensions: —
Location: —Dimensions: —
Floor Type: Ceramic Tile
Features: Eating Area-Table Space
Living Room Info:
Dimensions: —
Location: —Dimensions: —
Floor Type: Hardwood
Additional Rooms Info:
Rooms: Utility Room-1st Floor
Basement: NoneRooms: Utility Room-1st Floor
Other Specifics
| 2 | |
| Concrete Perimeter | |
| Garage | |
| — | |
| — | |
| — | |
| — | |
| Corner Lot | |
| 77X115X97X135 | |
| — | |
| None | |
| — | |
| Range, Dishwasher, Refrigerator, Washer, Dryer | |
| Not in DB | |
| — | |
| — | |
| — |
Tax History
| Year | Property Taxes |
|---|---|
| 2011 | $3,368 |
| 2019 | $3,478 |
Contact Agent
Nearby Similar Homes
6N438 Catalpa Avenue, Wood Dale, Illinois 60191
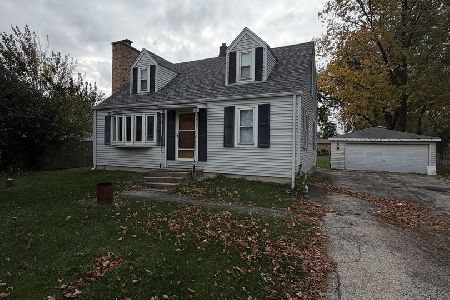
For Sale
$359,000
4 beds / 2.0 baths / 1,568 ft2
Single Family / Built: 1956
9
129 Hillcrest Avenue, Wood Dale, Illinois 60191
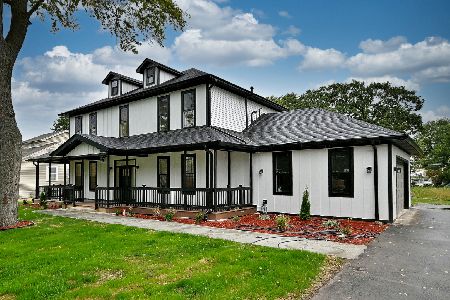
For Sale
$1,125,000
4 beds / 3.1 baths / 3,840 ft2
Single Family / Built: 2026
18
401 Wood Dale Road, Wood Dale, Illinois 60191
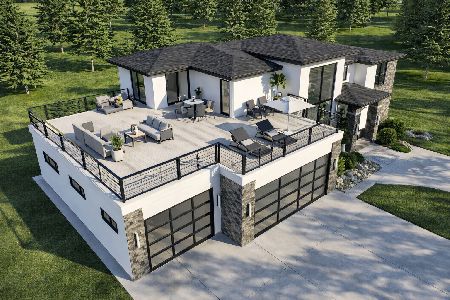
For Sale
$949,900
4 beds / 3.0 baths / 3,054 ft2
Single Family / Built: 2026
179
Wood Dale, Illinois 60191
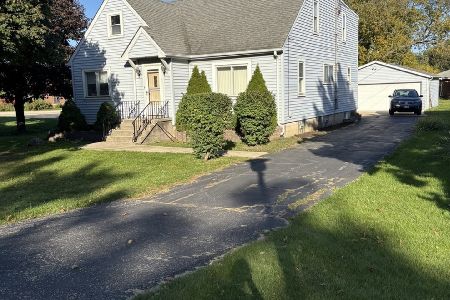
For Sale
$425,000
5 beds / 2.0 baths / 2,056 ft2
Single Family / Built: 1948
49
248 Edgewood Avenue, Wood Dale, Illinois 60191

For Sale
$367,900
4 beds / 1.1 baths / 1,731 ft2
Single Family / Built: 1937
4
141 Potter Street, Wood Dale, Illinois 60191

For Sale
$489,900
3 beds / 2.0 baths / 2,530 ft2
Single Family / Built: 1956
37
Nearby Sold Comparables
401 Maple Avenue, Wood Dale, Illinois 60191

Sold
$174,900
2 beds / 1.0 baths / 900 ft2
Single Family / Built: —
4011
401 Maple Avenue, Wood Dale, Illinois 60191
Sold
$189,900
2 beds / 1.0 baths / 900 ft2
Single Family / Built: 1959
2887
Wood Dale, Illinois 60191

Sold
$367,900
3 beds / 1.1 baths / 1,686 ft2
Single Family / Built: 1974
884
408 Maple Avenue, Wood Dale, Illinois 60191
Sold
$224,900
3 beds / 1.0 baths / 1,105 ft2
Single Family / Built: 1958
3125
421 Maple Avenue, Wood Dale, Illinois 60191
Sold
$49,900
3 beds / 1.0 baths / 1,052 ft2
Single Family / Built: 1972
5024
421 Maple Avenue, Wood Dale, Illinois 60191
Sold
$179,000
3 beds / 1.0 baths / 1,113 ft2
Single Family / Built: 1972
4867
Contact Agent
Listing Provided By
RE/MAX Central Inc.
