

401 Rachel Circle, Romeoville, Illinois 60446
Subdivision > Lakewood Falls
Sorry, we are updating photos, please update this page in 15 minutes
$240,000
|
Sold
|
|
| Status: | Closed |
| Sqft: | 2,713 |
| Cost/Sqft: | $93 |
| Beds: | 4 |
| Baths: | 3 |
| Year Built: | 2002 |
| Property Taxes: | $6,775 |
| Days On Market: | 4039 |
| Lot Size: | 0,19 |
Description
2700 Sf Beautiful Spacious 4-Bedroom Home! Country Club Community. Walk to Pool/Clubhouse. 2 story foyer. Formal Living & Dining Room. Bay window. Huge Family Room opens to Spacious kitchen! Huge Basement has high ceilings/Rough-In Plumbing/Already Insulated--Ready to Finish. Corner lot with Big yard and Deck! Huge Master Bedroom with 2 closets/1 walk-in and Full Bath. Spacious 2nd Floor Loft! Minutes away from I-55! PLAINFIELD SCHOOL District 202!
Property Specifics
| Single Family | |
| — | |
| — | |
| 2002 | |
| Full, English | |
| Vinyl Siding, Brick | |
| Asphalt | |
| — | |
| No | |
| 0.19 |
| Will | |
| Lakewood Falls | |
| 30 / Monthly | |
| Clubhouse, Exercise Facilities, Pool | |
| Public | |
| Public Sewer | |
| Central Air | |
| Natural Gas | |
| 09057623 | |
| 0603132080070000 |
Nearby Schools
| NAME: | DISTRICT: | DISTANCE: | |
|---|---|---|---|
|
Grade School
Lakewood Falls Elementary School |
202 | — | |
|
Middle School
Heritage Grove Middle School |
202 | Not in DB | |
|
High School
Plainfield East High School |
202 | Not in DB | |
Property History
| DATE: | EVENT: | PRICE: | SOURCE: |
|---|---|---|---|
| 18 Dec, 2015 | Sold | $240,000 | MRED MLS |
| 7 Nov, 2015 | Under contract | $252,900 | MRED MLS |
| 6 Oct, 2015 | Listed for sale | $252,900 | MRED MLS |
Sorry, we are updating photos, please update this page in 15 minutes
Room Specifics
All Bedroom Info:
Total Bedrooms: 4
Bedrooms Above Ground: 4
Bedrooms Below Ground: 0
Total Bedrooms: 4
Bedrooms Above Ground: 4
Bedrooms Below Ground: 0
Second Bedroom Info:
Dimensions: —
Location: —Dimensions: —
Floor Type: Carpet
Third Bedroom Info:
Dimensions: —
Location: —Dimensions: —
Floor Type: Carpet
Fourth Bedroom Info:
Dimensions: —
Location: —Dimensions: —
Floor Type: Carpet
Bathroom Info:
Full Bathrooms: 3
Partial Bathrooms: 1Full Bathrooms: 3
Bathroom Amenities: Double Sink
Bathroom in Basement: 0
Dining Room Info:
Dimensions: —
Location: —Dimensions: —
Floor Type: Carpet
Kitchen Info:
Dimensions: —
Location: —Dimensions: —
Floor Type: Hardwood
Features: Eating Area-Table Space, Pantry-Closet
Living Room Info:
Dimensions: —
Location: —Dimensions: —
Floor Type: Carpet
Family Room Info:
Dimensions: —
Location: —Dimensions: —
Floor Type: Carpet
Additional Rooms Info:
Rooms: Loft
Basement: Full, EnglishRooms: Loft
Other Specifics
| 2 | |
| Concrete Perimeter | |
| Garage | |
| — | |
| — | |
| — | |
| Deck | |
| Corner Lot, Landscaped | |
| 95X110 | |
| — | |
| Full | |
| Vaulted/Cathedral Ceilings, Hardwood Floors, First Floor Bedroom, First Floor Laundry | |
| — | |
| Not in DB | |
| Clubhouse, Pool, Tennis Courts | |
| — | |
| — |
Tax History
| Year | Property Taxes |
|---|---|
| 2015 | $6,775 |
Contact Agent
Nearby Similar Homes
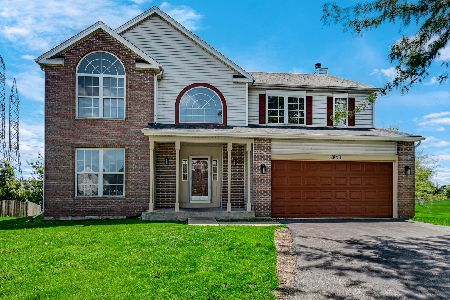
1766 William Drive, Romeoville, Illinois 60446
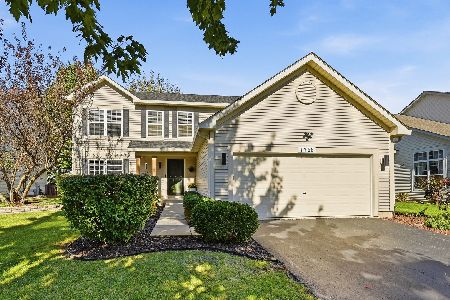
For Sale
$450,000
4 beds / 2.1 baths / 1,992 ft2
Single Family / Built: 2003
3
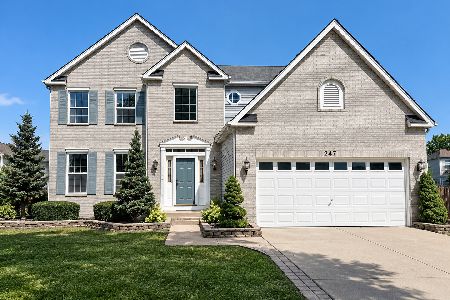
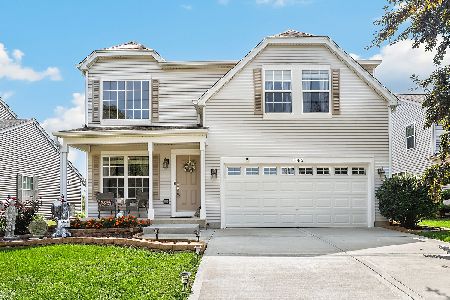
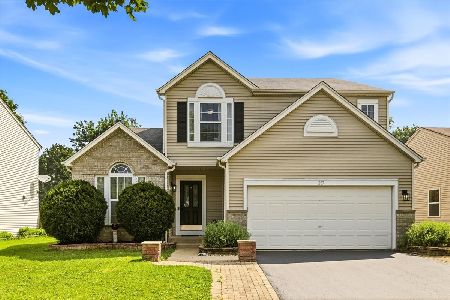
630 Saugatuk Circle, Romeoville, Illinois 60446
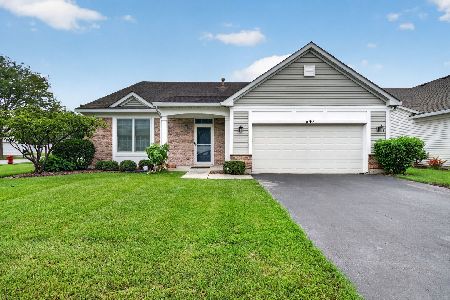
For Sale
$337,000
2 beds / 2.0 baths / 2,125 ft2
Single Family / Built: 2002
67
Nearby Sold Comparables

404 Rachel Circle, Romeoville, Illinois 60446

Sold
$224,900
4 beds / 2.1 baths / 1,976 ft2
Single Family / Built: 2002
3323
406 Rachel Circle, Romeoville, Illinois 60446

Sold
$399,900
4 beds / 3.1 baths / 2,112 ft2
Single Family / Built: 2002
1169
Contact Agent
Listing Provided By
Su Familia Real Estate Inc
