

425 Washington, Westmont, Illinois 60559
Sorry, we are updating photos, please update this page in 15 minutes
$408,000
|
Sold
|
|
| Status: | Closed |
| Sqft: | 2,445 |
| Cost/Sqft: | $174 |
| Beds: | 3 |
| Baths: | 3 |
| Year Built: | 1990 |
| Property Taxes: | $7,429 |
| Days On Market: | 5697 |
| Lot Size: | 0,00 |
Description
Enjoy this Easy Living Brick & Cedar Home on a Tree-lined Street Neighborhood. Updated Kitchen, Master Suite, Freshly Painted, Vaulted Ceilings, Newer Windows, Large Closets, Walk-out Family Room, 2 Fireplaces, In Ground Sprinkler System, Sun Room with Sliding Glass Doors to Enjoy the Beautifully Landscaped Yard with Pond & Deck. DGN Schools, Near Town, Parks, Expressways & Shopping. An Absolute Deal!!
Property Specifics
| Single Family | |
| — | |
| Tri-Level | |
| 1990 | |
| Full, Walkout | |
| Brick, Cedar | |
| Asphalt | |
| — | |
| No | |
| — |
| Du Page | |
| — | |
| 0 / Not Applicable | |
| None | |
| Lake Michigan | |
| Public Sewer | |
| Central Air | |
| Natural Gas, Forced Air | |
| 07778087 | |
| 0916203017 |
Nearby Schools
| NAME: | DISTRICT: | DISTANCE: | |
|---|---|---|---|
|
Grade School
Holmes Elementary School |
60 | — | |
|
Middle School
Westview Hills Middle School |
60 | Not in DB | |
|
High School
Downers Grove North |
99 | Not in DB | |
|
Alternate Elementary School
Maercker Elementary School |
— | Not in DB | |
Property History
| DATE: | EVENT: | PRICE: | SOURCE: |
|---|---|---|---|
| 24 Jun, 2011 | Sold | $408,000 | MRED MLS |
| 24 Apr, 2011 | Under contract | $425,000 | MRED MLS |
| 11 Apr, 2011 | Listed for sale | $425,000 | MRED MLS |
Sorry, we are updating photos, please update this page in 15 minutes
Room Specifics
All Bedroom Info:
Total Bedrooms: 3
Bedrooms Above Ground: 3
Bedrooms Below Ground: 0
Total Bedrooms: 3
Bedrooms Above Ground: 3
Bedrooms Below Ground: 0
Second Bedroom Info:
Dimensions: —
Location: —Dimensions: —
Floor Type: Ceramic Tile
Third Bedroom Info:
Dimensions: —
Location: —Dimensions: —
Floor Type: Ceramic Tile
Bathroom Info:
Full Bathrooms: 3
Partial Bathrooms: 1Full Bathrooms: 3
Bathroom Amenities: Separate Shower, Soaking Tub
Bathroom in Basement: 0
Dining Room Info:
Dimensions: —
Location: —Dimensions: —
Floor Type: Ceramic Tile
Kitchen Info:
Dimensions: —
Location: —Dimensions: —
Floor Type: Ceramic Tile
Features: Eating Area-Breakfast Bar, Pantry-Closet
Living Room Info:
Dimensions: —
Location: —Dimensions: —
Floor Type: Ceramic Tile
Family Room Info:
Dimensions: —
Location: —Dimensions: —
Floor Type: Ceramic Tile
Additional Rooms Info:
Rooms: Eating Area, Sun Room
Basement: Full, WalkoutRooms: Eating Area, Sun Room
Other Specifics
| 2.5 | |
| Concrete Perimeter | |
| Garage | |
| — | |
| — | |
| — | |
| Deck | |
| — | |
| 72X132 | |
| — | |
| Full | |
| Vaulted/Cathedral Ceilings, Skylight(s), Hardwood Floors | |
| Range, Microwave, Dishwasher, Refrigerator, Washer, Dryer, Disposal | |
| Not in DB | |
| Sidewalks, Street Lights, Street Paved | |
| — | |
| — |
Tax History
| Year | Property Taxes |
|---|---|
| 2011 | $7,429 |
Contact Agent
Nearby Similar Homes
405 Cass Avenue, Westmont, Illinois 60559
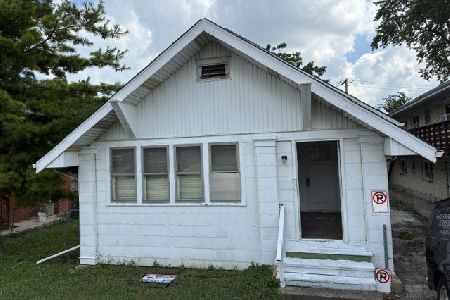
For Sale
$199,988
2 beds / 1.0 baths / 1,200 ft2
Single Family / Built: —
115
15 8th Street, Downers Grove, Illinois 60515
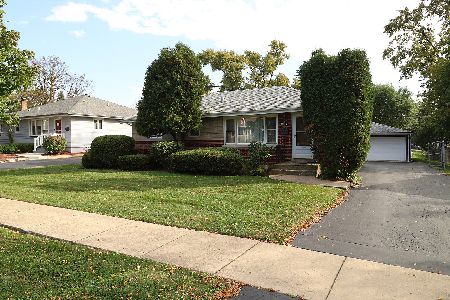
For Sale
$419,000
3 beds / 1.0 baths / 1,000 ft2
Single Family / Built: 1955
31
22 55th Street, Downers Grove, Illinois 60515
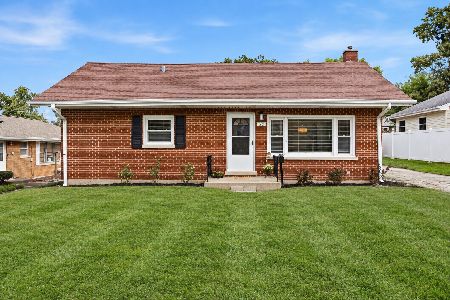
For Sale
$319,000
2 beds / 1.0 baths / 912 ft2
Single Family / Built: 1956
6
10 4th Street, Downers Grove, Illinois 60515

For Sale
$355,000
3 beds / 1.0 baths / 1,111 ft2
Single Family / Built: 1956
60
241 Quincy Street, Westmont, Illinois 60559

For Sale
$350,000
3 beds / 2.0 baths / 1,113 ft2
Single Family / Built: 1953
66
113 4th Street, Downers Grove, Illinois 60515

For Sale
$1,850,000
4 beds / 4.1 baths / 7,000 ft2
Single Family / Built: 2026
28
Nearby Sold Comparables
422 Adams Street, Westmont, Illinois 60559

Sold
$499,000
4 beds / 2.0 baths / 2,875 ft2
Single Family / Built: 1967
592
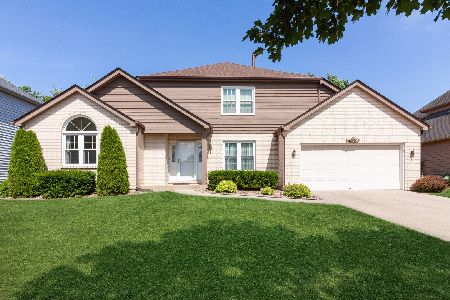
401 Washington Street, Westmont, Illinois 60559

Sold
$264,000
3 beds / 2.0 baths / 1,200 ft2
Single Family / Built: 1956
4294
131 55th Street, Westmont, Illinois 60559
Sold
$250,000
4 beds / 2.0 baths / 1,584 ft2
Single Family / Built: 1958
4470
414 Washington Street, Westmont, Illinois 60559
Sold
$375,000
4 beds / 2.1 baths / 0 ft2
Single Family / Built: 1990
6395
441 Washington Street, Westmont, Illinois 60559
Sold
$550,000
4 beds / 3.1 baths / 2,883 ft2
Single Family / Built: 1996
3202
Contact Agent
Listing Provided By
Baird & Warner
