

402 Cherry Valley Road, Vernon Hills, Illinois 60061
Subdivision > Country Club Estates
Sorry, we are updating photos, please update this page in 15 minutes
$220,000
|
Sold
|
|
| Status: | Closed |
| Sqft: | 1,950 |
| Cost/Sqft: | $115 |
| Beds: | 4 |
| Baths: | 2 |
| Year Built: | 1960 |
| Property Taxes: | $6,536 |
| Days On Market: | 4143 |
| Lot Size: | 0,24 |
Description
Award winning Schools.. Award winning Home! Enjoy beautiful upgrades throughout! Gorgeous kitchen w/Granite breakfast bar,pantry,Stainless Steel appliances,Upgraded RP cabinets w/crown,designer lighting& hardwood floors.Spectacular custom built-ins in dining room w/hardwood & sliders to fabulous deck overlooking fenced yard! Relax on oversize deck!Spacious Finished Lower Level w/slate floors, full bath & 4th bedroom.
Property Specifics
| Single Family | |
| — | |
| — | |
| 1960 | |
| Full, Walkout | |
| Vinyl Siding | |
| Asphalt | |
| — | |
| No | |
| 0.24 |
| Lake | |
| Country Club Estates | |
| 0 / Not Applicable | |
| None | |
| Public | |
| Public Sewer | |
| Central Air | |
| Natural Gas, Forced Air | |
| 08962699 | |
| 15081070200000 |
Nearby Schools
| NAME: | DISTRICT: | DISTANCE: | |
|---|---|---|---|
|
Grade School
Aspen Elementary School |
73 | — | |
|
Middle School
Hawthorn Middle School South |
73 | Not in DB | |
|
High School
Vernon Hills High School |
128 | Not in DB | |
Property History
| DATE: | EVENT: | PRICE: | SOURCE: |
|---|---|---|---|
| 22 Sep, 2015 | Sold | $220,000 | MRED MLS |
| 27 Jul, 2015 | Under contract | $225,000 | MRED MLS |
| — | Last price change | $250,000 | MRED MLS |
| 23 Jun, 2015 | Listed for sale | $250,000 | MRED MLS |
Sorry, we are updating photos, please update this page in 15 minutes
Room Specifics
All Bedroom Info:
Total Bedrooms: 4
Bedrooms Above Ground: 4
Bedrooms Below Ground: 0
Total Bedrooms: 4
Bedrooms Above Ground: 4
Bedrooms Below Ground: 0
Second Bedroom Info:
Dimensions: —
Location: —Dimensions: —
Floor Type: Hardwood
Third Bedroom Info:
Dimensions: —
Location: —Dimensions: —
Floor Type: Hardwood
Bathroom Info:
Full Bathrooms: 2
Partial Bathrooms: 0Full Bathrooms: 2
Bathroom Amenities: —
Bathroom in Basement: 1
Dining Room Info:
Dimensions: —
Location: —Dimensions: —
Floor Type: Hardwood
Kitchen Info:
Dimensions: —
Location: —Dimensions: —
Floor Type: Hardwood
Features: Eating Area-Breakfast Bar, Pantry-Closet
Living Room Info:
Dimensions: —
Location: —Dimensions: —
Floor Type: Hardwood
Family Room Info:
Dimensions: —
Location: —Dimensions: —
Floor Type: Slate
Additional Rooms Info:
Rooms: Deck
Basement: Full, WalkoutRooms: Deck
Other Specifics
| 2 | |
| Concrete Perimeter | |
| Garage | |
| — | |
| — | |
| — | |
| Deck, Storms/Screens | |
| Fenced Yard, Landscaped | |
| 63X128X98X120 | |
| — | |
| — | |
| Hardwood Floors, First Floor Bedroom, First Floor Full Bath | |
| Range, Microwave, Dishwasher, Refrigerator, Washer, Dryer, Disposal, Stainless Steel Appliance(s) | |
| Not in DB | |
| — | |
| — | |
| Wood Burning Stove |
Tax History
| Year | Property Taxes |
|---|---|
| 2015 | $6,536 |
Contact Agent
Nearby Similar Homes
124 Lilly Court, Indian Creek, Illinois 60061
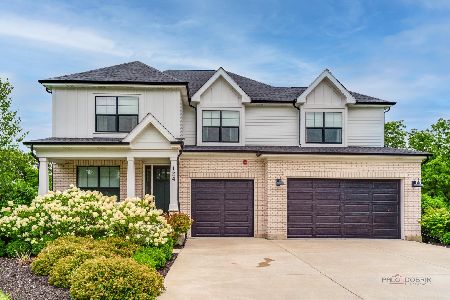
For Sale
$949,900
4 beds / 3.1 baths / 3,187 ft2
Single Family / Built: 2022
10
3 Alexandria Drive, Vernon Hills, Illinois 60061
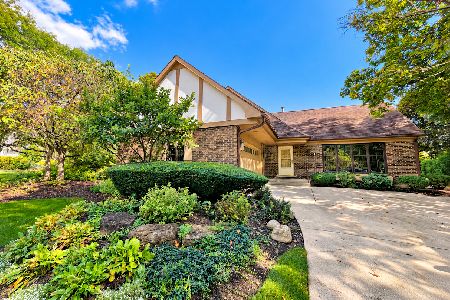
For Sale
$424,500
3 beds / 2.0 baths / 1,200 ft2
Single Family / Built: 1978
5
208 Autumn Lane, Vernon Hills, Illinois 60061

For Sale
$495,000
4 beds / 2.1 baths / 2,347 ft2
Single Family / Built: 1979
46
Nearby Sold Comparables
404 Cherry Valley Road, Vernon Hills, Illinois 60061

Sold
$175,000
3 beds / 1.0 baths / 1,014 ft2
Single Family / Built: 1967
4434
405 Cherry Valley Road, Vernon Hills, Illinois 60061
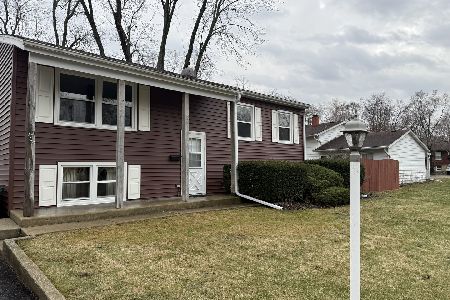
Sold
$365,000
4 beds / 2.0 baths / 1,900 ft2
Single Family / Built: 1962
587
13 Crestland Road, Indian Creek, Illinois 60061
Sold
$374,900
4 beds / 3.1 baths / 2,300 ft2
Single Family / Built: 1960
5637
408 Cherry Valley Road, Vernon Hills, Illinois 60061
Sold
$149,900
3 beds / 2.0 baths / 1,820 ft2
Single Family / Built: 1962
2893
408 Cherry Valley Road, Vernon Hills, Illinois 60061
Sold
$293,900
5 beds / 2.0 baths / 0 ft2
Single Family / Built: 1961
7237
408 Cherry Valley Road, Vernon Hills, Illinois 60061
Sold
$240,000
4 beds / 2.0 baths / 0 ft2
Single Family / Built: 1961
6166
Contact Agent
Listing Provided By
Keller Williams Infinity
