

402 Fremont, Elmhurst, Illinois 60126
Sorry, we are updating photos, please update this page in 15 minutes
$722,500
|
Sold
|
|
| Status: | Closed |
| Sqft: | 3,348 |
| Cost/Sqft: | $209 |
| Beds: | 4 |
| Baths: | 4 |
| Year Built: | 2012 |
| Property Taxes: | $4,702 |
| Days On Market: | 5401 |
| Lot Size: | 0,00 |
Description
ELMHURST FOUR BEDROOM THREE AND A HALF BATH, ARTS & CRAFT STYLE NEW CONSTRUCTION. SIT ON YOUR FRONT PORCH AND WATCH THE KIDS WALK HOME FROM AWARD WINNING EMERSON ELEMENTARY SCHOOL. FLOOR PLAN BOASTS A FIRST FLOOR OFFICE, FORMAL LIVING ROOM AND DINING ROOM, KITCHEN OPENS TO FAMILY ROOM WITH FIREPLACE. FIRST FLOOR MUDROOM. 4 BEDROOMS, 3 FULL BATHS AND LAUNDRY ON THE SECOND FLOOR. NICE BLOCK WITH MANY OTHER NEW HOMES.
Property Specifics
| Single Family | |
| — | |
| Traditional | |
| 2012 | |
| Full | |
| Other | |
| Asphalt | |
| — | |
| No | |
| — |
| Du Page | |
| — | |
| 0 / Not Applicable | |
| None | |
| Lake Michigan | |
| Public Sewer | |
| Central Air | |
| Natural Gas, Forced Air | |
| 07986828 | |
| 0335313001 |
Nearby Schools
| NAME: | DISTRICT: | DISTANCE: | |
|---|---|---|---|
|
Grade School
Emerson Elementary School |
205 | — | |
|
Middle School
Churchville Middle School |
205 | Not in DB | |
|
High School
York Community High School |
205 | Not in DB | |
Property History
| DATE: | EVENT: | PRICE: | SOURCE: |
|---|---|---|---|
| 19 Nov, 2012 | Sold | $722,500 | MRED MLS |
| 14 Oct, 2012 | Under contract | $699,900 | MRED MLS |
| 1 Feb, 2012 | Listed for sale | $699,900 | MRED MLS |
| 13 Dec, 2019 | Sold | $775,000 | MRED MLS |
| 6 Nov, 2019 | Under contract | $819,900 | MRED MLS |
| — | Last price change | $849,000 | MRED MLS |
| 26 Jun, 2019 | Listed for sale | $849,000 | MRED MLS |
Sorry, we are updating photos, please update this page in 15 minutes
Room Specifics
All Bedroom Info:
Total Bedrooms: 4
Bedrooms Above Ground: 4
Bedrooms Below Ground: 0
Total Bedrooms: 4
Bedrooms Above Ground: 4
Bedrooms Below Ground: 0
Second Bedroom Info:
Dimensions: —
Location: —Dimensions: —
Floor Type: Carpet
Third Bedroom Info:
Dimensions: —
Location: —Dimensions: —
Floor Type: Carpet
Fourth Bedroom Info:
Dimensions: —
Location: —Dimensions: —
Floor Type: Carpet
Bathroom Info:
Full Bathrooms: 4
Partial Bathrooms: 1Full Bathrooms: 4
Bathroom Amenities: Separate Shower, Double Sink
Bathroom in Basement: 0
Dining Room Info:
Dimensions: —
Location: —Dimensions: —
Floor Type: Hardwood
Kitchen Info:
Dimensions: —
Location: —Dimensions: —
Floor Type: Hardwood
Features: Eating Area-Table Space, Island
Laundry Room Info:
Dimensions: —
Location: —Dimensions: —
Floor Type: Ceramic Tile
Living Room Info:
Dimensions: —
Location: —Dimensions: —
Floor Type: Hardwood
Family Room Info:
Dimensions: —
Location: —Dimensions: —
Floor Type: Hardwood
Additional Rooms Info:
Rooms: Breakfast Room, Study
Basement: FullRooms: Breakfast Room, Study
Other Specifics
| 2 | |
| — | |
| Garage | |
| — | |
| — | |
| — | |
| Patio, Porch | |
| — | |
| 55 X 132 | |
| Unfinished | |
| Full | |
| Hardwood Floors | |
| Range, Microwave, Dishwasher, Refrigerator | |
| Not in DB | |
| Sidewalks, Street Lights, Street Paved | |
| — | |
| Gas Log |
Tax History
| Year | Property Taxes |
|---|---|
| 2012 | $4,702 |
| 2019 | $14,569 |
Contact Agent
Nearby Similar Homes
339 Ridgeland Avenue, Elmhurst, Illinois 60126

For Sale
$599,000
3 beds / 2.0 baths / 1,496 ft2
Single Family / Built: 1928
94
411 Highview Avenue, Elmhurst, Illinois 60126

For Sale
$415,000
3 beds / 1.0 baths / 1,113 ft2
Single Family / Built: 1954
32
367 Oak Street, Elmhurst, Illinois 60126

For Sale
$1,775,000
5 beds / 5.0 baths / 3,803 ft2
Single Family / Built: 2026
59
407 West Avenue, Elmhurst, Illinois 60126

For Sale
$360,000
2 beds / 1.0 baths / 1,007 ft2
Single Family / Built: 1954
171
466 Ridgeland Avenue, Elmhurst, Illinois 60126

For Sale
$470,000
3 beds / 1.0 baths / 1,113 ft2
Single Family / Built: 1954
38
511 Armitage Avenue, Elmhurst, Illinois 60126
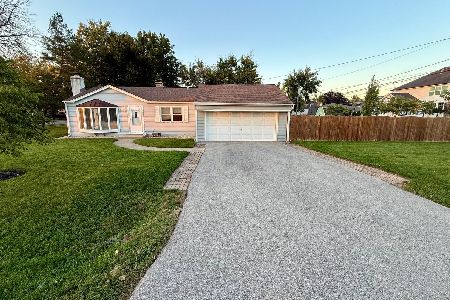
For Sale
$514,900
2 beds / 1.0 baths / 897 ft2
Single Family / Built: 1954
24
Nearby Sold Comparables
402 Fremont Avenue, Elmhurst, Illinois 60126

Sold
$819,900
4 beds / 4.1 baths / 3,415 ft2
Single Family / Built: 2012
2699
400 Fremont Avenue, Elmhurst, Illinois 60126
Sold
$929,900
4 beds / 5.0 baths / 3,683 ft2
Single Family / Built: 2017
2567
381 Ridgeland Avenue, Elmhurst, Illinois 60126
Sold
$619,000
4 beds / 4.0 baths / 0 ft2
Single Family / Built: 1942
5848
381 Ridgeland Avenue, Elmhurst, Illinois 60126
Sold
$299,000
3 beds / 2.1 baths / 2,232 ft2
Single Family / Built: 1942
6409
383 Ridgeland Avenue, Elmhurst, Illinois 60126
Sold
$299,000
2 beds / 1.0 baths / 988 ft2
Single Family / Built: 1948
4232
386 Highland Avenue, Elmhurst, Illinois 60126
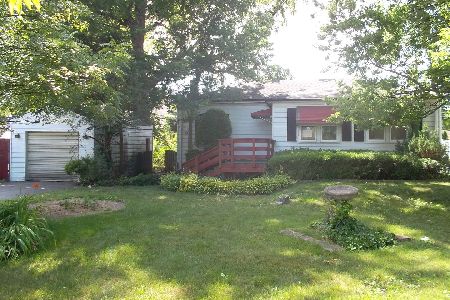
Sold
$200,000
2 beds / 1.1 baths / 1,281 ft2
Single Family / Built: 1922
2311
Contact Agent
Listing Provided By
Berkshire Hathaway HomeServices KoenigRubloff
