

402 George Avenue, Wauconda, Illinois 60084
Subdivision > Hubbard Woods
Sorry, we are updating photos, please update this page in 15 minutes
$145,000
|
Sold
|
|
| Status: | Closed |
| Sqft: | 992 |
| Cost/Sqft: | $148 |
| Beds: | 2 |
| Baths: | 2 |
| Year Built: | 1959 |
| Property Taxes: | $3,713 |
| Days On Market: | 5616 |
| Lot Size: | 0,00 |
Description
Convenient in-town location!Beautifull maintained ranch home w/ sunporch!Full finished basement.Two connecting garages.Lovely sun porch & brick patio. 8x10 storage shed. All appliances included. Beautiful oak kitchen w/ breakfast nook. Storage cabinets. Walk to stores, schools, library & lake. Designed for happy living! Corner lot w/ flowers and shade trees!
Property Specifics
| Single Family | |
| — | |
| Ranch | |
| 1959 | |
| Full | |
| Vinyl Siding, Brick | |
| Asphalt | |
| — | |
| No | |
| — |
| Lake | |
| Hubbard Woods | |
| 0 / Not Applicable | |
| None | |
| Public | |
| Public Sewer | |
| Central Air | |
| Natural Gas, Forced Air | |
| 07830341 | |
| 69261130010000 |
Nearby Schools
| NAME: | DISTRICT: | DISTANCE: | |
|---|---|---|---|
|
Grade School
Wauconda Elementary School |
118 | — | |
|
Middle School
Wauconda Middle School |
118 | Not in DB | |
|
High School
Wauconda Comm High School |
118 | Not in DB | |
|
Alternate Elementary School
Cotton Creek Elementary School |
— | Not in DB | |
|
Alternate Junior High School
Matthews Middle School |
— | Not in DB | |
Property History
| DATE: | EVENT: | PRICE: | SOURCE: |
|---|---|---|---|
| 11 Nov, 2011 | Sold | $145,000 | MRED MLS |
| 24 Oct, 2011 | Under contract | $147,000 | MRED MLS |
| — | Last price change | $149,900 | MRED MLS |
| 11 Jun, 2011 | Listed for sale | $179,900 | MRED MLS |
| 27 May, 2015 | Under contract | $0 | MRED MLS |
| 19 May, 2015 | Listed for sale | $0 | MRED MLS |
Sorry, we are updating photos, please update this page in 15 minutes
Room Specifics
All Bedroom Info:
Total Bedrooms: 3
Bedrooms Above Ground: 2
Bedrooms Below Ground: 1
Total Bedrooms: 3
Bedrooms Above Ground: 2
Bedrooms Below Ground: 1
Second Bedroom Info:
Dimensions: —
Location: —Dimensions: —
Floor Type: Carpet
Third Bedroom Info:
Dimensions: —
Location: —Dimensions: —
Floor Type: Vinyl
Bathroom Info:
Full Bathrooms: 2
Partial Bathrooms: 1Full Bathrooms: 2
Bathroom Amenities: —
Bathroom in Basement: 1
Dining Room Info:
Dimensions: —
Location: —Dimensions: —
Floor Type: Carpet
Kitchen Info:
Dimensions: —
Location: —Dimensions: —
Floor Type: Vinyl
Features: Eating Area-Breakfast Bar, Eating Area-Table Space, Pantry-Walk-in
Living Room Info:
Dimensions: —
Location: —Dimensions: —
Floor Type: Carpet
Family Room Info:
Dimensions: —
Location: —Dimensions: —
Floor Type: Vinyl
Additional Rooms Info:
Rooms: No additional rooms
Basement: FullRooms: No additional rooms
Other Specifics
| 2 | |
| Concrete Perimeter | |
| Garage | |
| — | |
| — | |
| — | |
| Patio, Porch, Storms/Screens | |
| Corner Lot | |
| 130 X 75 | |
| Full,Unfinished | |
| Full | |
| Hardwood Floors, First Floor Full Bath | |
| Range, Microwave, Dishwasher, Refrigerator, Freezer, Washer, Dryer | |
| Not in DB | |
| — | |
| — | |
| — |
Tax History
| Year | Property Taxes |
|---|---|
| 2011 | $3,713 |
Contact Agent
Nearby Similar Homes
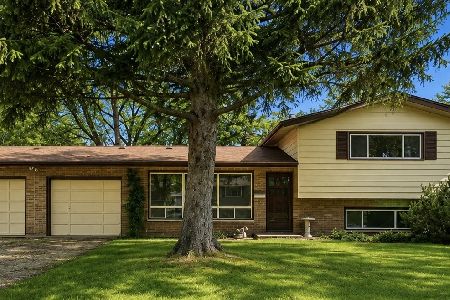
318 Brown Street, Wauconda, Illinois 60084
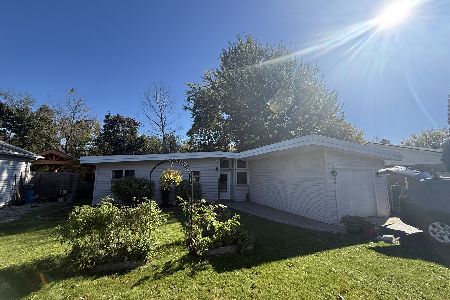
For Sale
$245,000
3 beds / 1.0 baths / 1,152 ft2
Single Family / Built: 1957
4
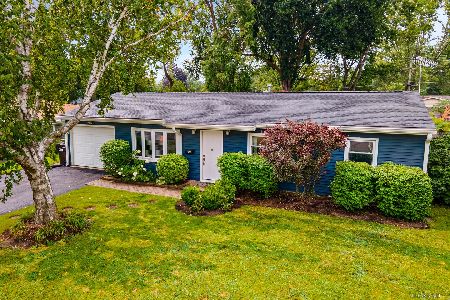
117 Roosevelt Avenue, Wauconda, Illinois 60084
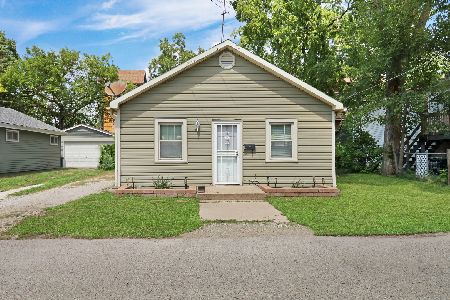
For Sale
$190,000
2 beds / 1.0 baths / 888 ft2
Single Family / Built: 1925
81
408 Morningstar Lane, Wauconda, Illinois 60084
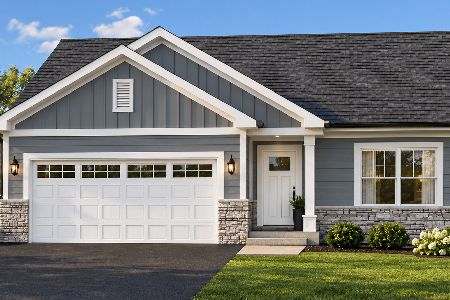
For Sale
$672,752
2 beds / 2.0 baths / 1,430 ft2
Single Family / Built: 2027
2
Nearby Sold Comparables
405 Brown Street, Wauconda, Illinois 60084

Sold
$129,900
3 beds / 2.1 baths / 1,935 ft2
Single Family / Built: —
5375
405 Brown Street, Wauconda, Illinois 60084

Sold
$325,000
3 beds / 2.1 baths / 1,935 ft2
Single Family / Built: 1973
1235

Contact Agent
Listing Provided By
RE/MAX Unlimited Northwest
