

402 Miller Drive, Elgin, Illinois 60123
Subdivision > Sunset Park
Sorry, we are updating photos, please update this page in 15 minutes
$177,000
|
Sold
|
|
| Status: | Closed |
| Sqft: | 1,349 |
| Cost/Sqft: | $132 |
| Beds: | 3 |
| Baths: | 2 |
| Year Built: | 1948 |
| Property Taxes: | $4,592 |
| Days On Market: | 2847 |
| Lot Size: | 0,22 |
Description
Beautiful updated 3 bedroom 2 bath in Sunset Park subdivision.. Hardwood floors, white doors and trim, stainless steel appliances, 1st floor bedroom. Plenty of storage and nice size yard. Must see!
Property Specifics
| Single Family | |
| — | |
| Cape Cod | |
| 1948 | |
| Partial | |
| Aluminum Siding, Vinyl Siding, Steel Siding | |
| Asphalt | |
| — | |
| No | |
| 0.22 |
| Kane | |
| Sunset Park | |
| 0 / Not Applicable | |
| None | |
| Public | |
| Public Sewer | |
| Central Air | |
| Natural Gas, Forced Air | |
| 10168947 | |
| 0622276018 |
Nearby Schools
| NAME: | DISTRICT: | DISTANCE: | |
|---|---|---|---|
|
Grade School
Harriet Gifford Elementary Schoo |
46 | — | |
|
Middle School
Abbott Middle School |
46 | Not in DB | |
|
High School
Larkin High School |
46 | Not in DB | |
Property History
| DATE: | EVENT: | PRICE: | SOURCE: |
|---|---|---|---|
| 13 Oct, 2009 | Sold | $70,000 | MRED MLS |
| 9 Sep, 2009 | Under contract | $74,500 | MRED MLS |
| — | Last price change | $88,000 | MRED MLS |
| 31 Jul, 2009 | Listed for sale | $88,000 | MRED MLS |
| 15 Feb, 2015 | Under contract | $0 | MRED MLS |
| 7 Feb, 2015 | Listed for sale | $0 | MRED MLS |
| 7 Apr, 2016 | Under contract | $0 | MRED MLS |
| 23 Mar, 2016 | Listed for sale | $0 | MRED MLS |
| 21 Jan, 2017 | Under contract | $0 | MRED MLS |
| 12 Dec, 2016 | Listed for sale | $0 | MRED MLS |
| 22 Feb, 2019 | Sold | $177,000 | MRED MLS |
| 22 Jan, 2019 | Under contract | $177,500 | MRED MLS |
| 9 Jan, 2019 | Listed for sale | $177,500 | MRED MLS |
| 15 Dec, 2022 | Sold | $245,000 | MRED MLS |
| 3 Nov, 2022 | Under contract | $249,900 | MRED MLS |
| 12 Oct, 2022 | Listed for sale | $249,900 | MRED MLS |
Sorry, we are updating photos, please update this page in 15 minutes
Room Specifics
All Bedroom Info:
Total Bedrooms: 3
Bedrooms Above Ground: 3
Bedrooms Below Ground: 0
Total Bedrooms: 3
Bedrooms Above Ground: 3
Bedrooms Below Ground: 0
Second Bedroom Info:
Dimensions: —
Location: —Dimensions: —
Floor Type: Carpet
Third Bedroom Info:
Dimensions: —
Location: —Dimensions: —
Floor Type: Carpet
Bathroom Info:
Full Bathrooms: 2
Partial Bathrooms: 0Full Bathrooms: 2
Bathroom Amenities: —
Bathroom in Basement: 0
Dining Room Info:
Dimensions: —
Location: —Dimensions: —
Floor Type: Hardwood
Kitchen Info:
Dimensions: —
Location: —Dimensions: —
Floor Type: Ceramic Tile
Living Room Info:
Dimensions: —
Location: —Dimensions: —
Floor Type: Hardwood
Additional Rooms Info:
Rooms: No additional rooms
Basement: PartialRooms: No additional rooms
Other Specifics
| 1 | |
| Concrete Perimeter | |
| Garage | |
| — | |
| — | |
| — | |
| Patio | |
| — | |
| 50X190 | |
| — | |
| None | |
| Hardwood Floors, First Floor Bedroom | |
| Range, Microwave, Dishwasher, Refrigerator | |
| Not in DB | |
| — | |
| — | |
| — |
Tax History
| Year | Property Taxes |
|---|---|
| 2009 | $4,736 |
| 2019 | $4,592 |
| 2022 | $5,044 |
Contact Agent
Nearby Similar Homes
987 South Street, Elgin, Illinois 60123

For Sale
$289,900
2 beds / 2.0 baths / 1,000 ft2
Single Family / Built: 1930
93
225 Aldine Avenue, Elgin, Illinois 60123

For Sale
$289,000
2 beds / 2.0 baths / 1,456 ft2
Single Family / Built: 1940
3
1168 Erie Street, Elgin, Illinois 60123

For Sale
$249,900
2 beds / 1.0 baths / 1,044 ft2
Single Family / Built: 1944
5
133 Aldine Street, Elgin, Illinois 60123

For Sale
$319,900
3 beds / 1.1 baths / 1,360 ft2
Single Family / Built: 1950
12
160 Melrose Avenue, Elgin, Illinois 60123

For Sale
$279,900
2 beds / 1.1 baths / 1,011 ft2
Single Family / Built: 1973
32
129 Dubois Avenue, Elgin, Illinois 60123

For Sale
$299,900
3 beds / 2.0 baths / 1,170 ft2
Single Family / Built: 1952
31
Nearby Sold Comparables
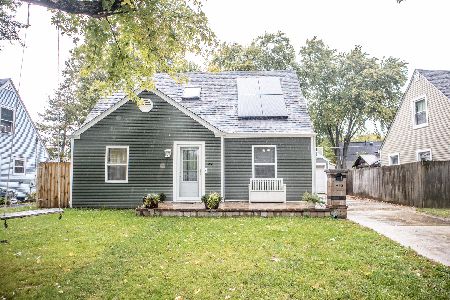
402 Miller Drive, Elgin, Illinois 60123

Sold
$74,500
3 beds / 1.1 baths / 1,349 ft2
Single Family / Built: 1948
6296
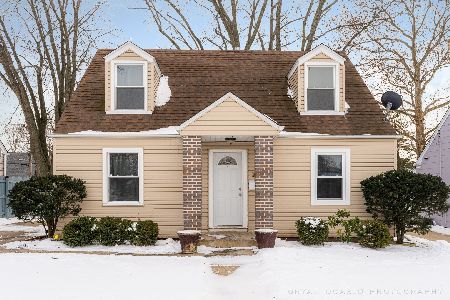
406 Miller Drive, Elgin, Illinois 60123
Sold
$55,900
2 beds / 1.1 baths / 1,125 ft2
Single Family / Built: 1948
5302
Contact Agent
Listing Provided By
Keller Williams Success Realty
