

402 Sanders Court, Yorkville, Illinois 60560
Subdivision > Prairie Lands
Sorry, we are updating photos, please update this page in 15 minutes
$246,000
|
Sold
|
|
| Status: | Closed |
| Sqft: | 0 |
| Cost/Sqft: | — |
| Beds: | 3 |
| Baths: | 3 |
| Year Built: | 1991 |
| Property Taxes: | $6,310 |
| Days On Market: | 6838 |
| Lot Size: | 0,30 |
Description
THIS BRIGHT AND SUNNY HOME SPARKLES EVERY DAY! THE OWNERS HAVE MOVED ON BUT WHY NOT MAKE THIS WELL CARED FOR HOME YOURS TODAY? OPEN FAMILY ROOM WITH CATHEDRAL CEILINGS. NEW CARPET. OPEN KITCHEN WITH SOOO MUCH COUNTER SPACE. DINING AREA HAS ATRIUM DOORS THAT GIVE ACCESS TO A TIERD DECK THAT OVERLOOKS A MATURE WELL CARED FOR YARD. THREE BEDROOMS AND TWO FULL BATHS ON THE MAIN FLOOR. FINISHED LOWER LEVEL W/ 1/2 BATH
Property Specifics
| Single Family | |
| — | |
| Ranch | |
| 1991 | |
| Full | |
| Aluminum/Vinyl/Steel Siding, Brick | |
| Asphalt | |
| — | |
| No | |
| 0.3 |
| Kendall | |
| Prairie Lands | |
| 0 / Not Applicable | |
| None | |
| Public | |
| Public Sewer | |
| Central Air | |
| Natural Gas, Forced Air | |
| 06807089 | |
| 0233131005 |
Nearby Schools
| NAME: | DISTRICT: | DISTANCE: | |
|---|---|---|---|
|
Grade School
Grande Reserve Elementary |
115 | — | |
Property History
| DATE: | EVENT: | PRICE: | SOURCE: |
|---|---|---|---|
| 2 Jun, 2008 | Sold | $246,000 | MRED MLS |
| 15 Apr, 2008 | Under contract | $255,000 | MRED MLS |
| 20 Feb, 2008 | Listed for sale | $255,000 | MRED MLS |
Sorry, we are updating photos, please update this page in 15 minutes
Room Specifics
All Bedroom Info:
Total Bedrooms: 3
Bedrooms Above Ground: 3
Bedrooms Below Ground: 0
Total Bedrooms: 3
Bedrooms Above Ground: 3
Bedrooms Below Ground: 0
Second Bedroom Info:
Dimensions: —
Location: —Dimensions: —
Floor Type: Carpet
Third Bedroom Info:
Dimensions: —
Location: —Dimensions: —
Floor Type: Carpet
Bathroom Info:
Full Bathrooms: 3
Partial Bathrooms: 1Full Bathrooms: 3
Bathroom Amenities: —
Bathroom in Basement: 1
Dining Room Info:
Dimensions: —
Location: —Dimensions: —
Floor Type: Hardwood
Kitchen Info:
Dimensions: —
Location: —Dimensions: —
Floor Type: Ceramic Tile
Features: Eating Area-Breakfast Bar, Eating Area-Table Space, Pantry-Closet
Living Room Info:
Dimensions: —
Location: —Dimensions: —
Floor Type: Carpet
Additional Rooms Info:
Rooms: Recreation Room
Basement: FullRooms: Recreation Room
Other Specifics
| 2 | |
| Concrete Perimeter | |
| Garage | |
| — | |
| — | |
| — | |
| Deck | |
| Cul-De-Sac | |
| 80X167X80X169 | |
| — | |
| Full | |
| Vaulted/Cathedral Ceilings, First Floor Bedroom | |
| Range, Dishwasher, Refrigerator, Disposal | |
| Not in DB | |
| Sidewalks, Street Lights, Street Paved | |
| — | |
| — |
Tax History
| Year | Property Taxes |
|---|---|
| 2008 | $6,310 |
Contact Agent
Nearby Similar Homes
505 Freemont Street, Yorkville, Illinois 60560
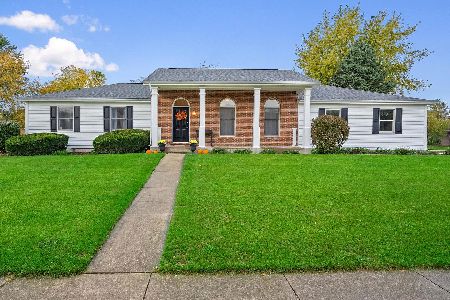
For Sale
$374,900
3 beds / 2.0 baths / 2,414 ft2
Single Family / Built: 1991
25
309 Somonauk Street, Yorkville, Illinois 60560
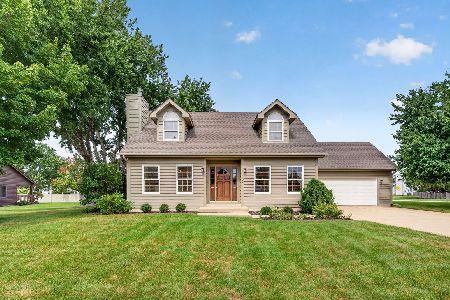
For Sale
$383,000
3 beds / 2.0 baths / 1,624 ft2
Single Family / Built: 1992
57
202 Main Street, Yorkville, Illinois 60560
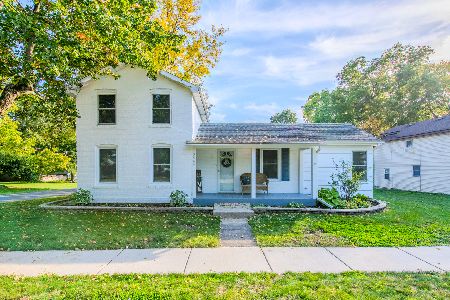
For Sale
$330,000
4 beds / 1.0 baths / 2,000 ft2
Single Family / Built: 1875
9
811 Freemont Street, Yorkville, Illinois 60560
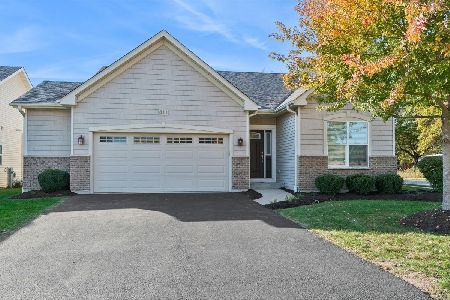
For Sale
$414,990
2 beds / 2.0 baths / 1,352 ft2
Single Family / Built: 2019
18
804 Mchugh Road, Yorkville, Illinois 60560

For Sale
$425,000
3 beds / 1.1 baths / 1,602 ft2
Single Family / Built: 1962
67
807 Alexandra Lane, Yorkville, Illinois 60560
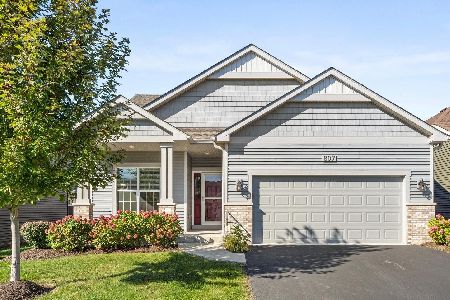
For Sale
$350,000
2 beds / 2.0 baths / 1,245 ft2
Single Family / Built: 2022
19
Nearby Sold Comparables
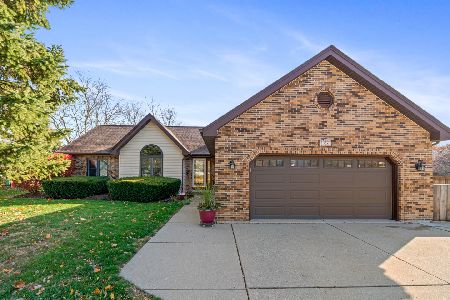
307 Mchugh Road, Yorkville, Illinois 60560

Sold
$195,000
3 beds / 2.0 baths / 0 ft2
Single Family / Built: 1989
5032
307 Mchugh Road, Yorkville, Illinois 60560
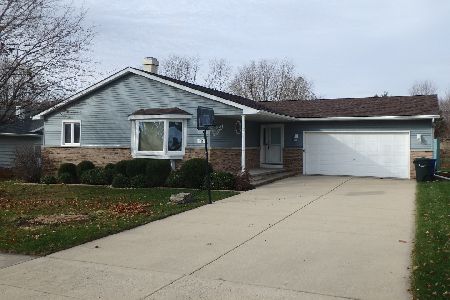
Sold
$250,000
3 beds / 2.1 baths / 1,427 ft2
Single Family / Built: 1989
2187
Contact Agent
Listing Provided By
Kettley & Co. Inc.
